
Search

Leave a Message

Thank you for your message. We will be in touch with you shortly.

22 Bryant Rd
22 Bryant Rd
22 Bryant Rd
22 Bryant Rd
22 Bryant Rd
22 Bryant Rd
22 Bryant Rd
22 Bryant Rd
22 Bryant Rd
22 Bryant Rd
22 Bryant Rd
22 Bryant Rd
22 Bryant Rd
22 Bryant Rd
22 Bryant Rd
22 Bryant Rd
22 Bryant Rd
22 Bryant Rd
22 Bryant Rd
22 Bryant Rd
22 Bryant Rd
22 Bryant Rd
22 Bryant Rd
22 Bryant Rd
22 Bryant Rd
22 Bryant Rd
22 Bryant Rd
22 Bryant Rd
22 Bryant Rd
22 Bryant Rd
22 Bryant Rd
22 Bryant Rd
22 Bryant Rd
22 Bryant Rd
22 Bryant Rd
22 Bryant Rd
22 Bryant Rd
22 Bryant Rd
22 Bryant Rd
22 Bryant Rd
SEE ALL PHOTOS
22 Bryant Rd
22 Bryant Rd
22 Bryant Rd
22 Bryant Rd
22 Bryant Rd
22 Bryant Rd
22 Bryant Rd
22 Bryant Rd
22 Bryant Rd
22 Bryant Rd
22 Bryant Rd
22 Bryant Rd
22 Bryant Rd
22 Bryant Rd
22 Bryant Rd
22 Bryant Rd
22 Bryant Rd
22 Bryant Rd
22 Bryant Rd
22 Bryant Rd
22 Bryant Rd
22 Bryant Rd
22 Bryant Rd
22 Bryant Rd
22 Bryant Rd
22 Bryant Rd
22 Bryant Rd
22 Bryant Rd
22 Bryant Rd
22 Bryant Rd
22 Bryant Rd
22 Bryant Rd
22 Bryant Rd
22 Bryant Rd
22 Bryant Rd
22 Bryant Rd
22 Bryant Rd
22 Bryant Rd
22 Bryant Rd
22 Bryant Rd
Sold

22 Bryant Rd

22 Bryant Rd, Lexington, MA 02420

$2,500,000
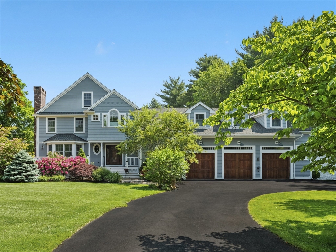
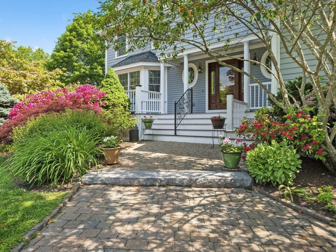
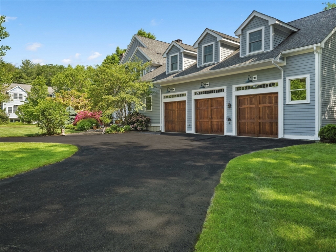
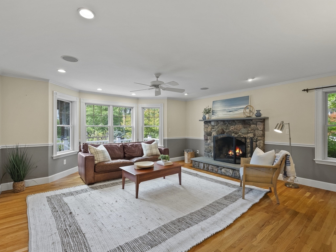
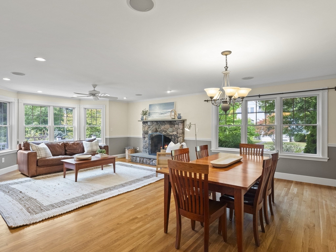
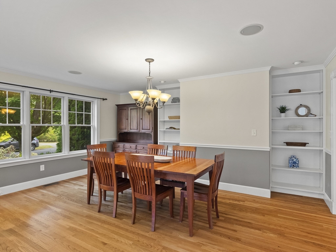
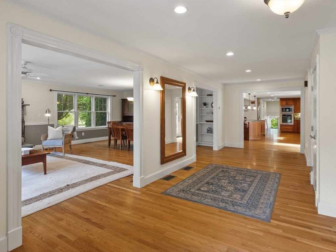
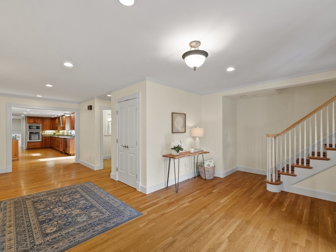
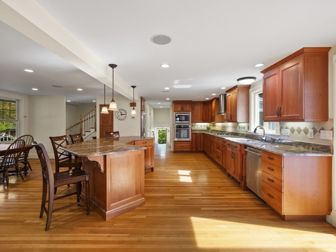
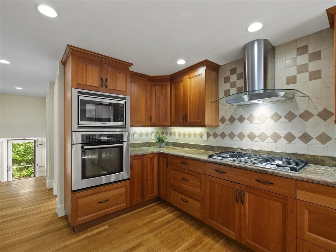
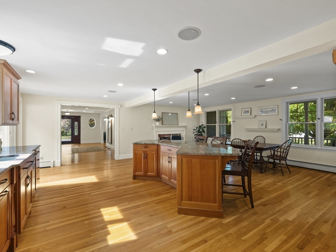
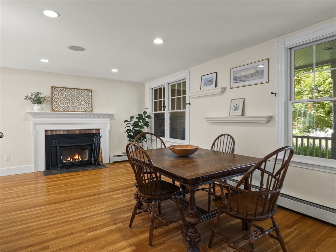
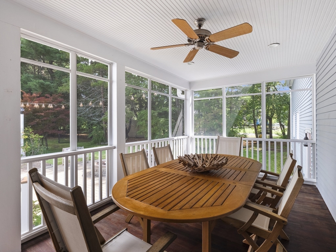
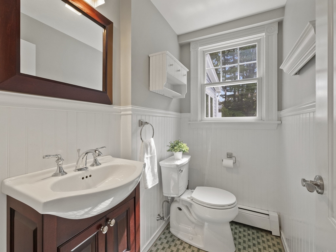
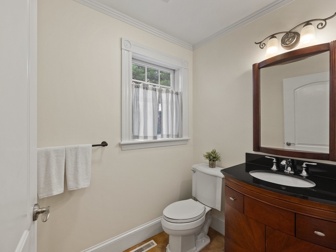
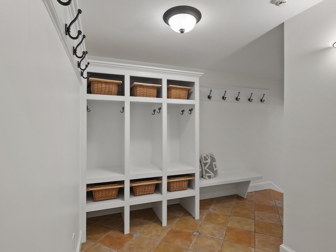
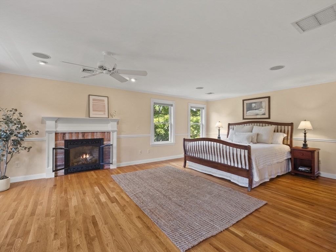
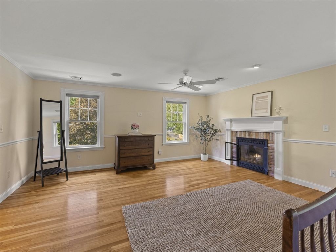
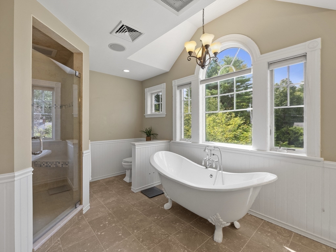
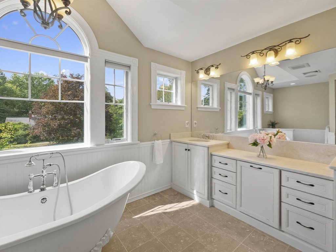
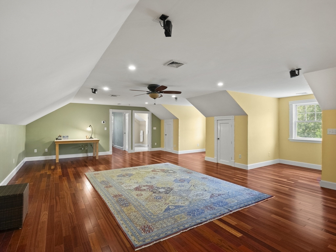
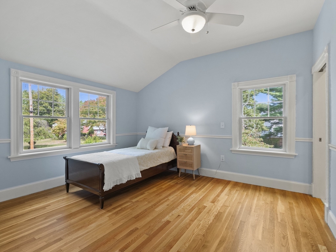
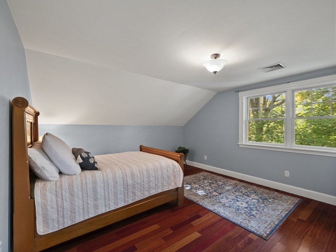
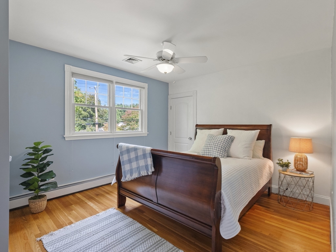
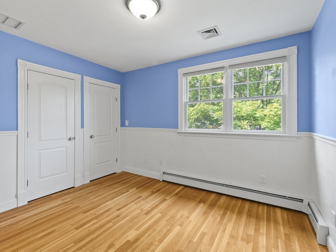
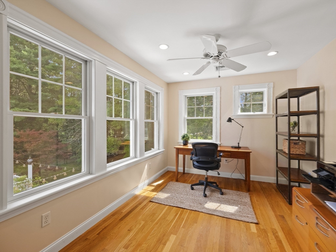
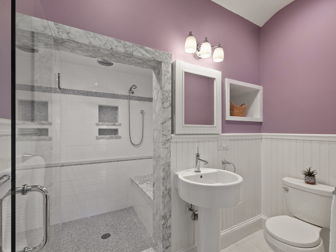
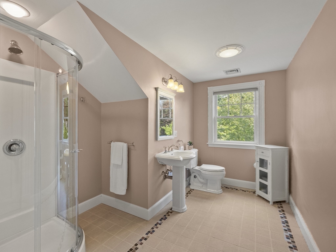
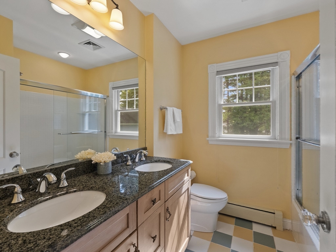
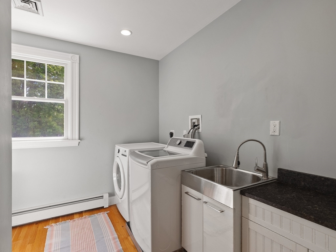
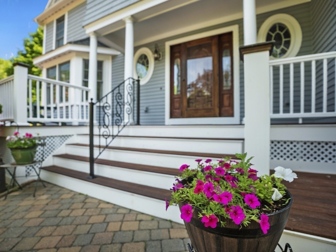
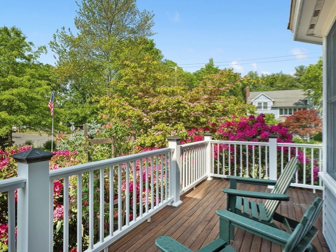
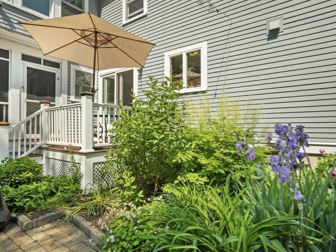
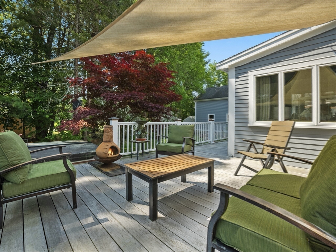
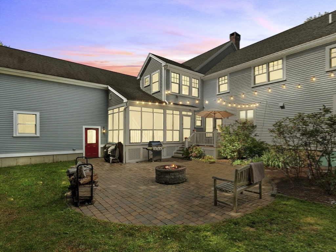
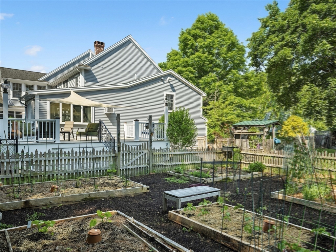
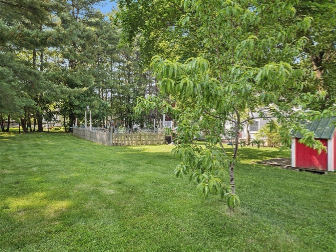
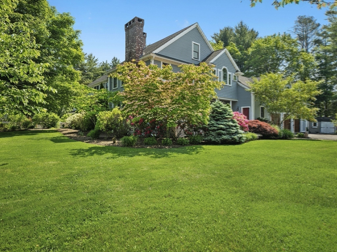
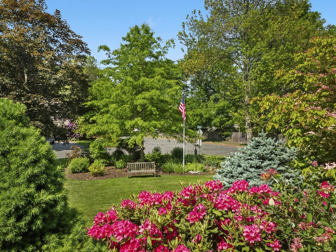
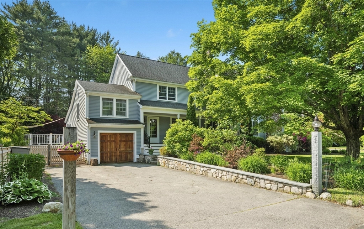
Welcome to this beautifully crafted Colonial in a premier Lexington location. This elegant, meticulously maintained home with front door on Page Road features 6 beds, 6 baths, detailed millwork, hardwood floors throughout, and over 5,000 sqft of living space. The gracious foyer leads to a living room with stone fireplace and a dining area perfect for entertaining. The generous eat-in kitchen offers a large island, custom-built cherry cabinets, granite countertops, gas cooktop, and walk-in pantry with direct access to a sunroom, decks, and patios. Upstairs, the spacious primary suite has a gas fireplace, 2 walk-in closets, and a spa-like bath. Five family bedrooms, a home office, laundry, and a large bonus room with bedroom and en suite bath complete the 2nd floor. Enjoy a screened porch, large deck, fenced yard, patios, perennial gardens, fruit trees, a vegetable garden, and 3-car heated garage parking. Top-of-the-line systems. A rare opportunity in a sought-after neighborhood!

6
beds

6
baths

5,374 Sq.Ft. LIVING AREA

0.74 Acres lot

Features & Amenities

Interior

  • total bedrooms6
  • Total bathrooms6
  • full bathrooms4
  • half bathrooms2
  • Laundry room Flooring - Hardwood, Sink, Second Floor
  • Flooring Wood, Tile, Flooring - Hardwood, Flooring - Marble, Flooring - Stone/Ceramic Tile
  • Fireplace Kitchen, Living Room, Master Bedroom
  • APPLIANCES Water Heater, Oven, Dishwasher, Disposal, Microwave, Range, Refrigerator, Freezer, Washer, Dryer, Range Hood
  • other interior Features Lighting - Overhead, Closet, Recessed Lighting, Bathroom - 3/4, Bathroom - Tiled With Shower Stall, Pedestal Sink, Ceiling Fan(s), Sun Room, Foyer, Bathroom, Bedroom, Home Office, Walk-up Attic, Wired for Sound

Area & Lot

  • Status Sold
  • Living Area5,374 Sq.Ft.
  • Total Area5,374 Sq.Ft.
  • Lot Area0.74 Acres
  • MLS® ID73433054
  • TypeResidential
  • YEAR BUILT1961
  • NeighborhoodLexington
  • Architecture StylesColonial, Contemporary
  • Elementary SchoolHarrington
  • Middle SchoolJonas Clarke
  • High SchoolLhs

Exterior

  • Garage Space4.0
  • water SourcePublic
  • utilitiesfor Gas Range
  • roofShingle
  • lot featuresCorner Lot
  • parkingAttached, Off Street, Paved
  • HEAT TYPEBaseboard, Radiant, Oil, Pellet Stove, Wood Stove
  • AIR CONDITIONINGCentral Air
  • sewerPublic Sewer
  • SubstructureConcrete Perimeter
  • other exterior FeaturesPorch, Porch - Screened, Deck, Patio, Rain Gutters, Storage, Sprinkler System, Screens, Fenced Yard, Fruit Trees, Garden, Kennel, Other

Financial

  • Sales Price$2,500,000
  • Real Estate Tax $28,398/yr
  • Zoning RO

Lexington

Explore

Let’s Talk About What’s Next

Whether you’re buying, selling, or simply considering your options, we’re here to offer thoughtful strategy, trusted local expertise, and guidance tailored to you.

Follow Me on Instagram