
Butler Wheeler Team
Search
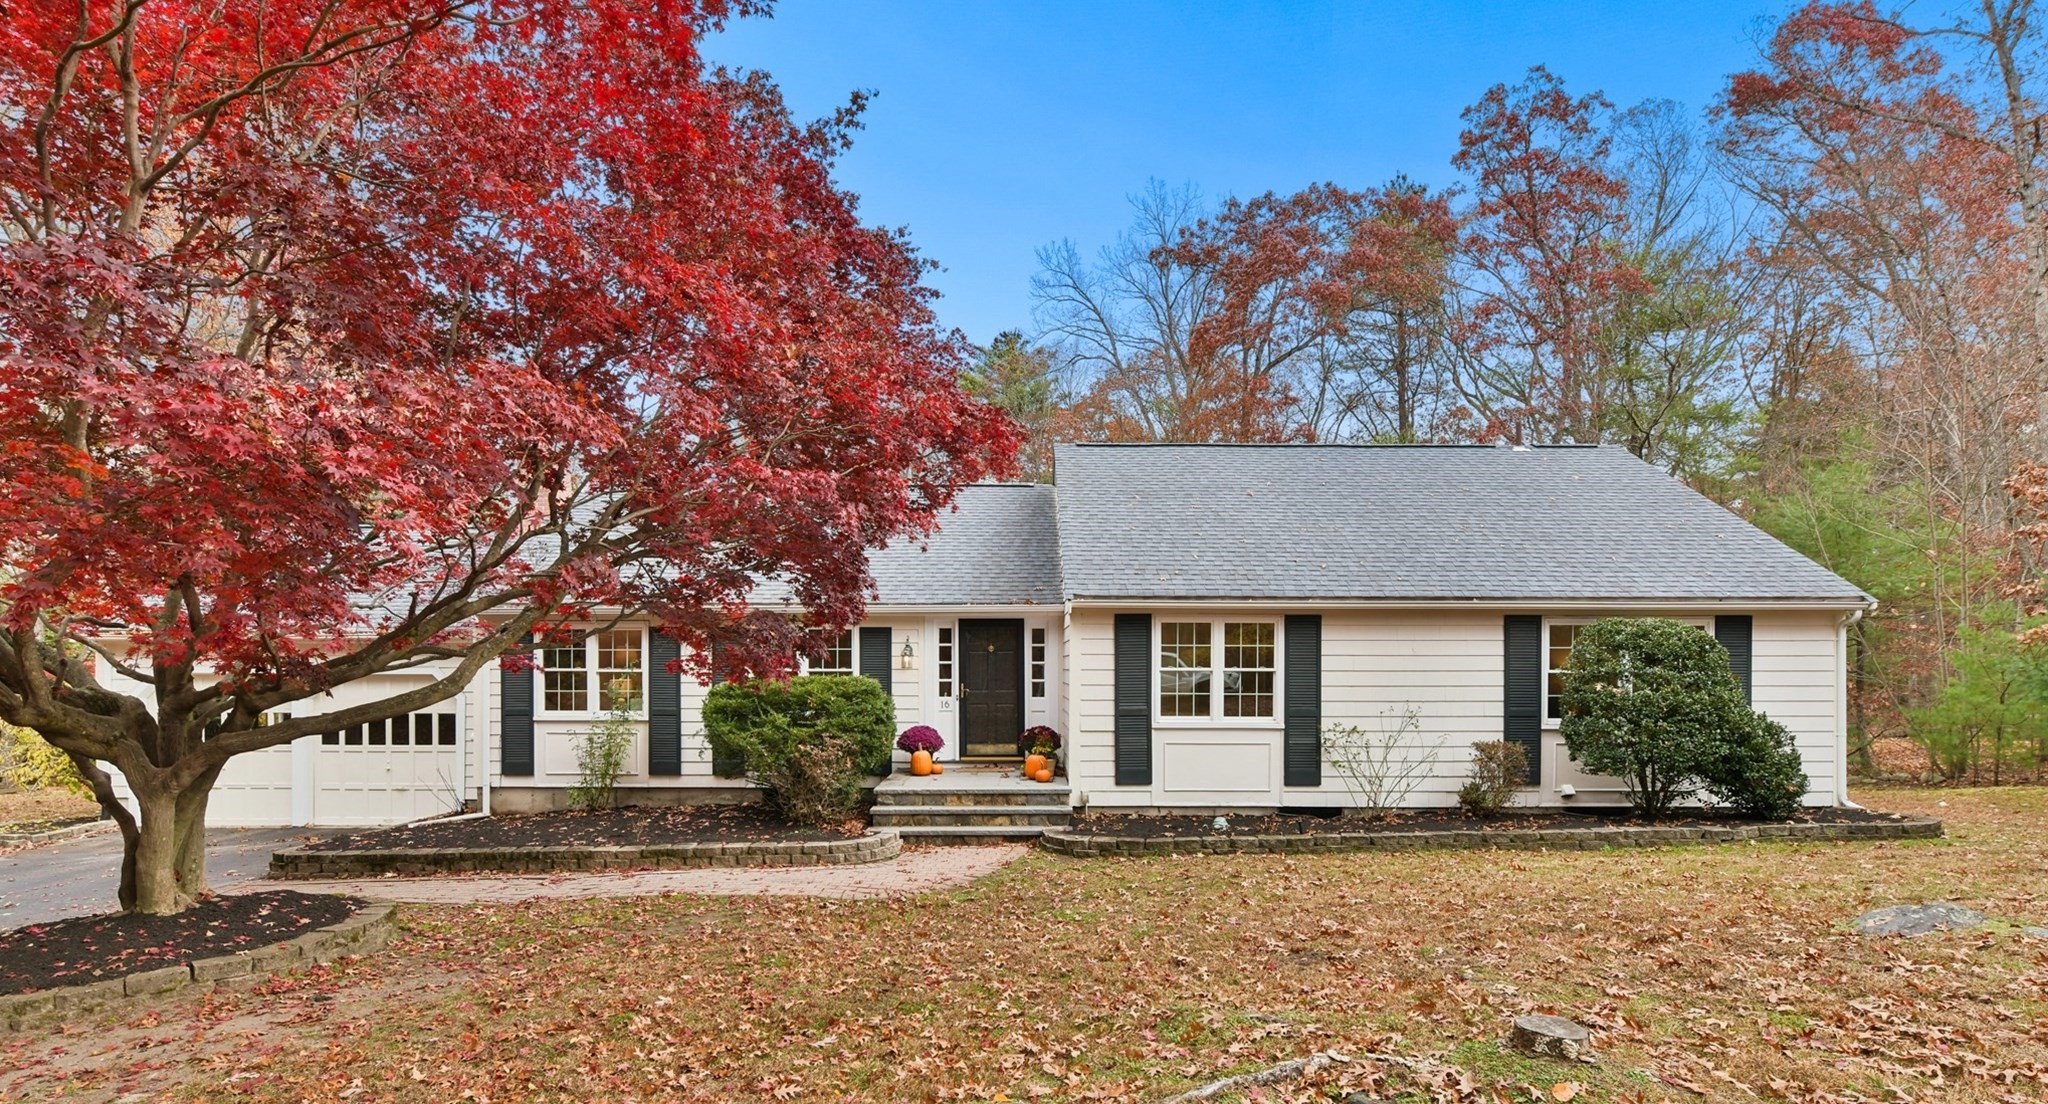
Ranch-style home with a garage, framed by a vivid red maple in autumn.
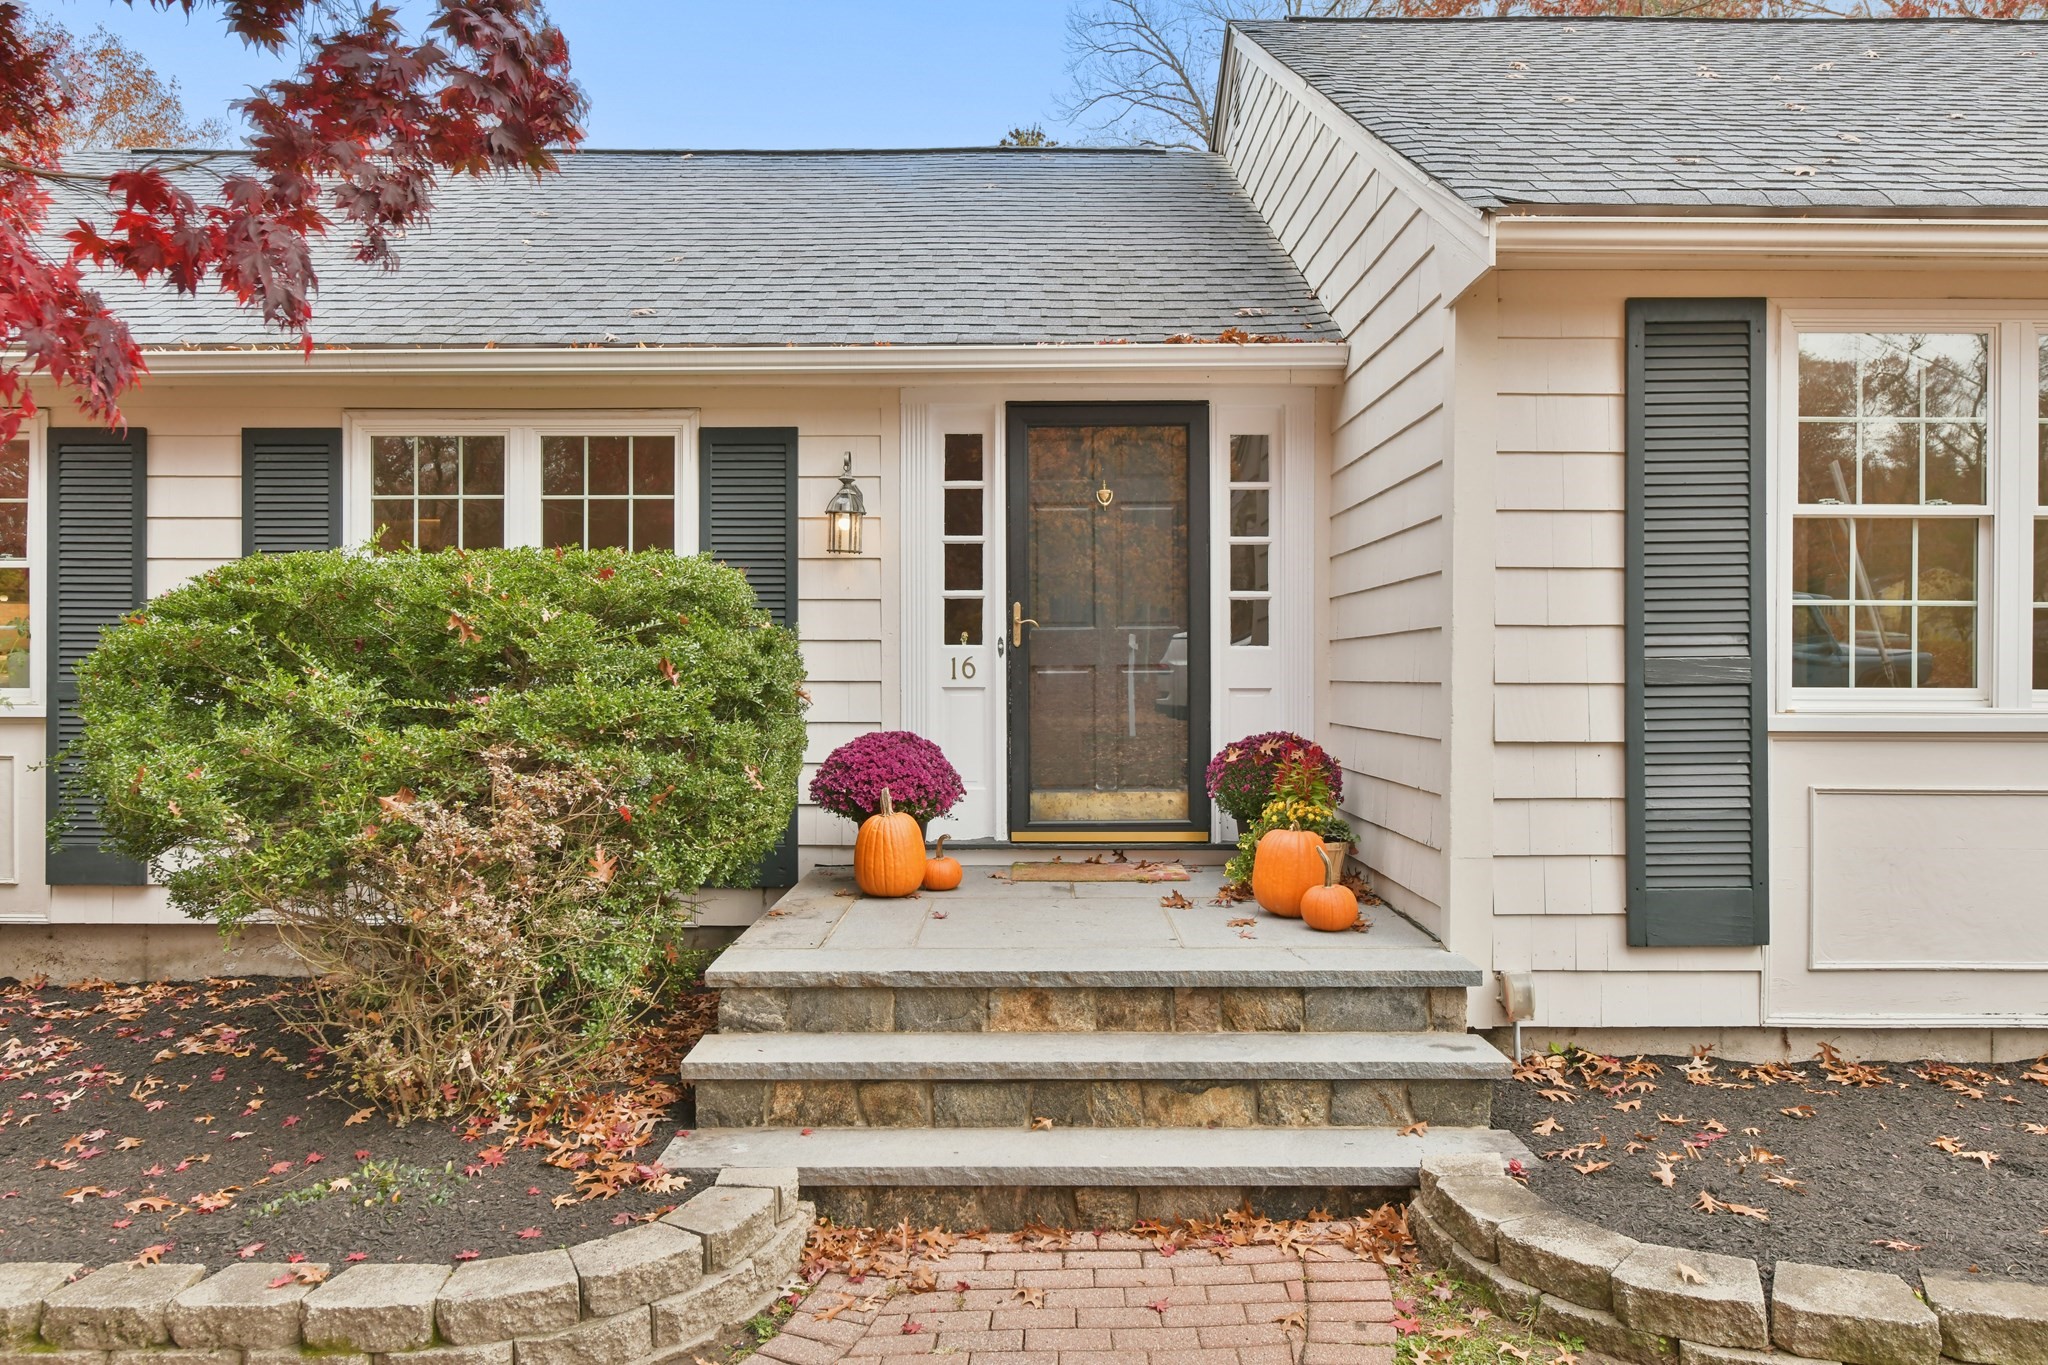
Home entrance with stone steps, dark front door, black shutters, and autumn pumpkins.
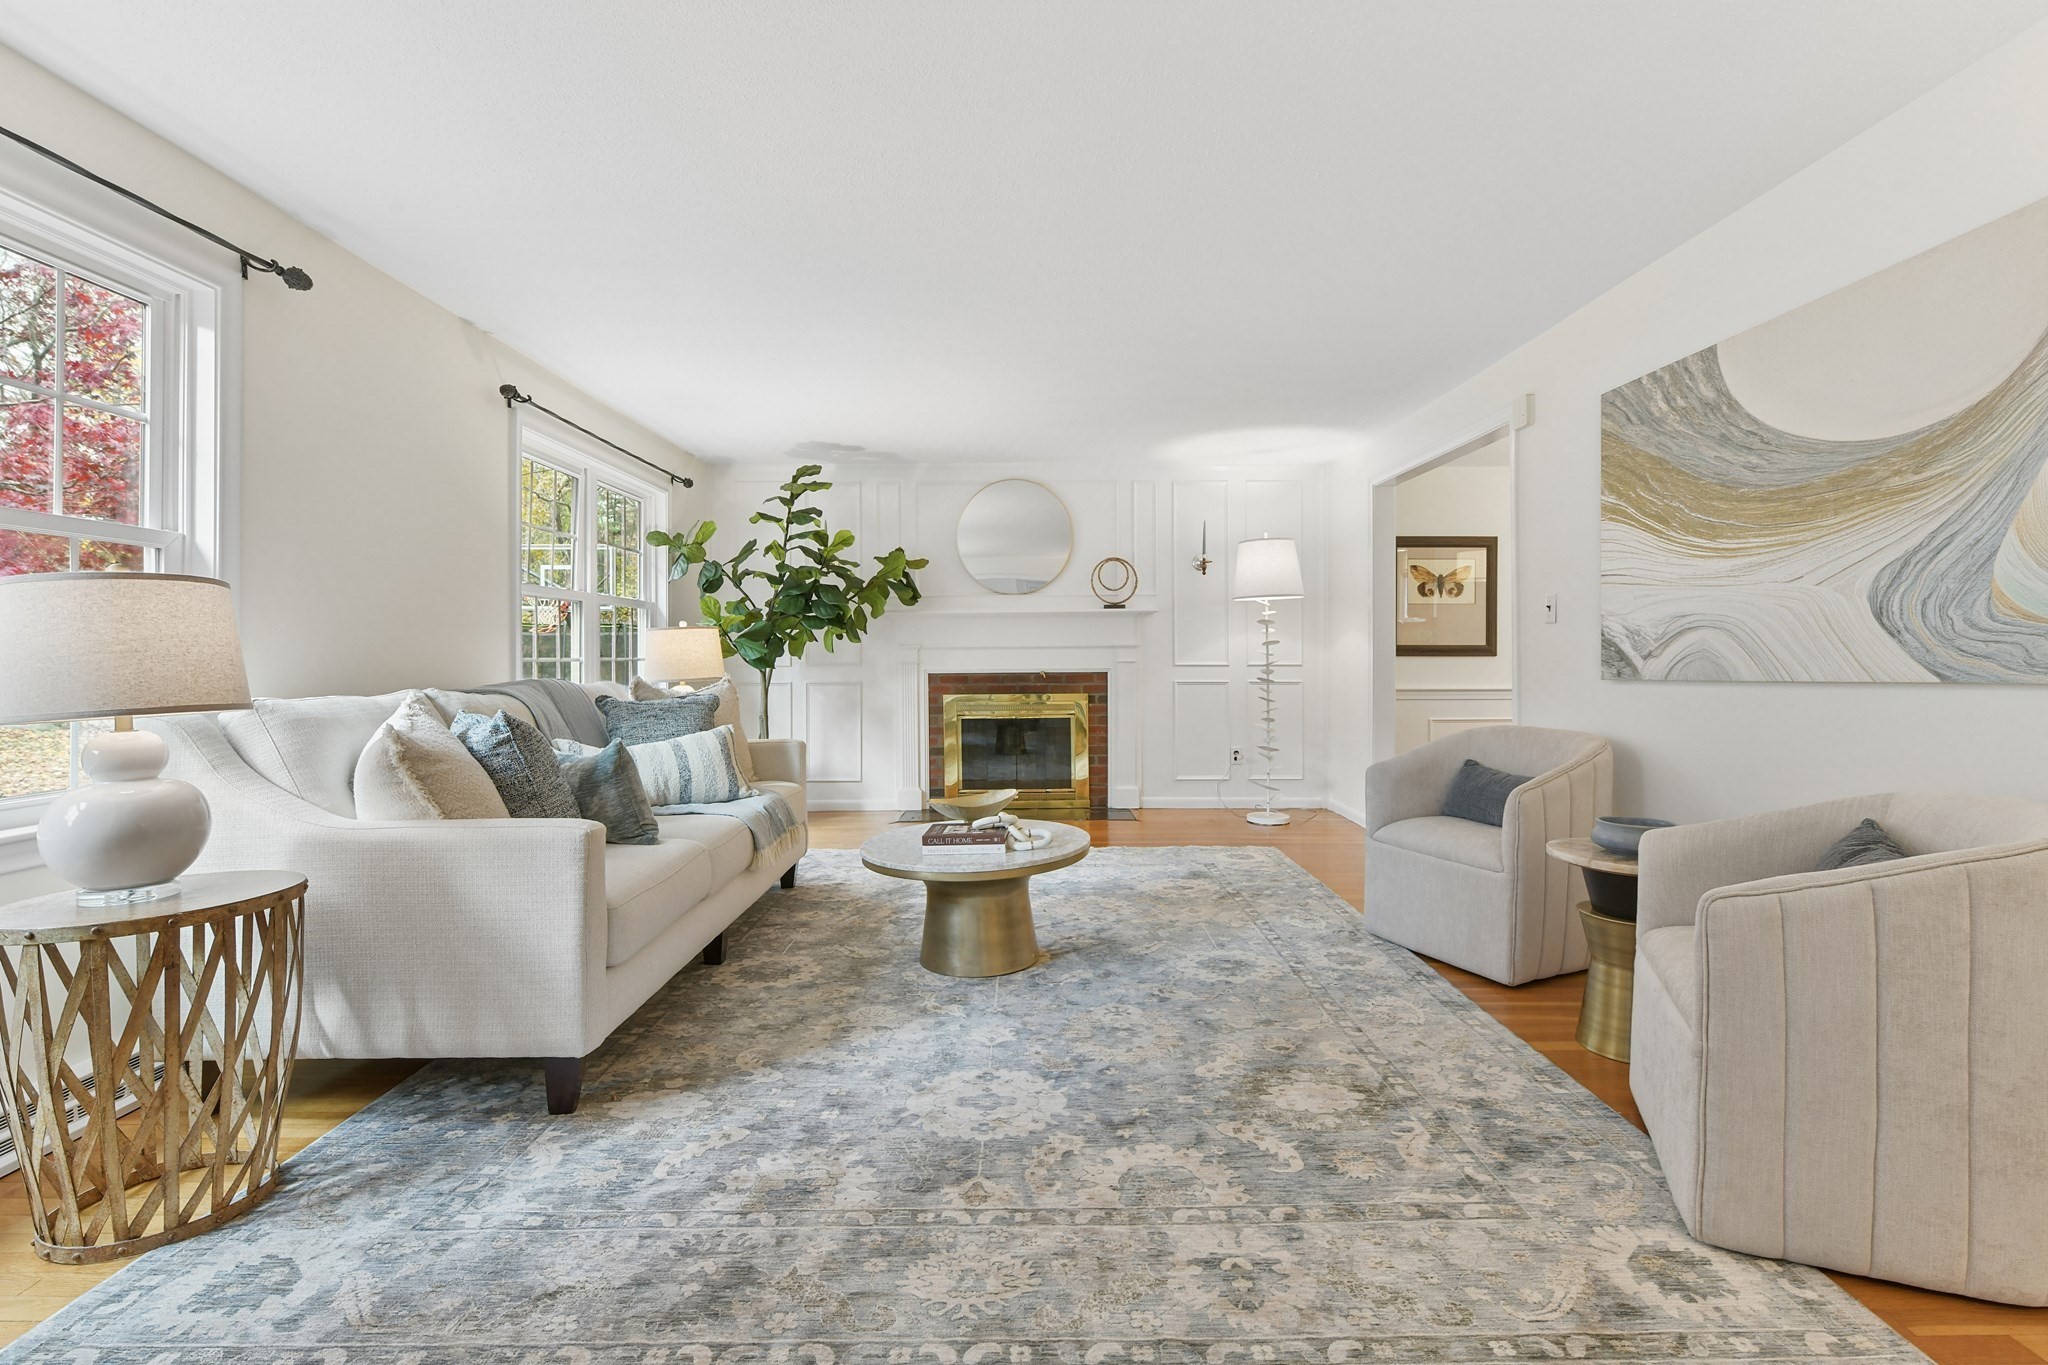
Staged living room with a fireplace, pale seating, and large windows.
Living room with a white paneled fireplace, large windows, and neutral furnishings.
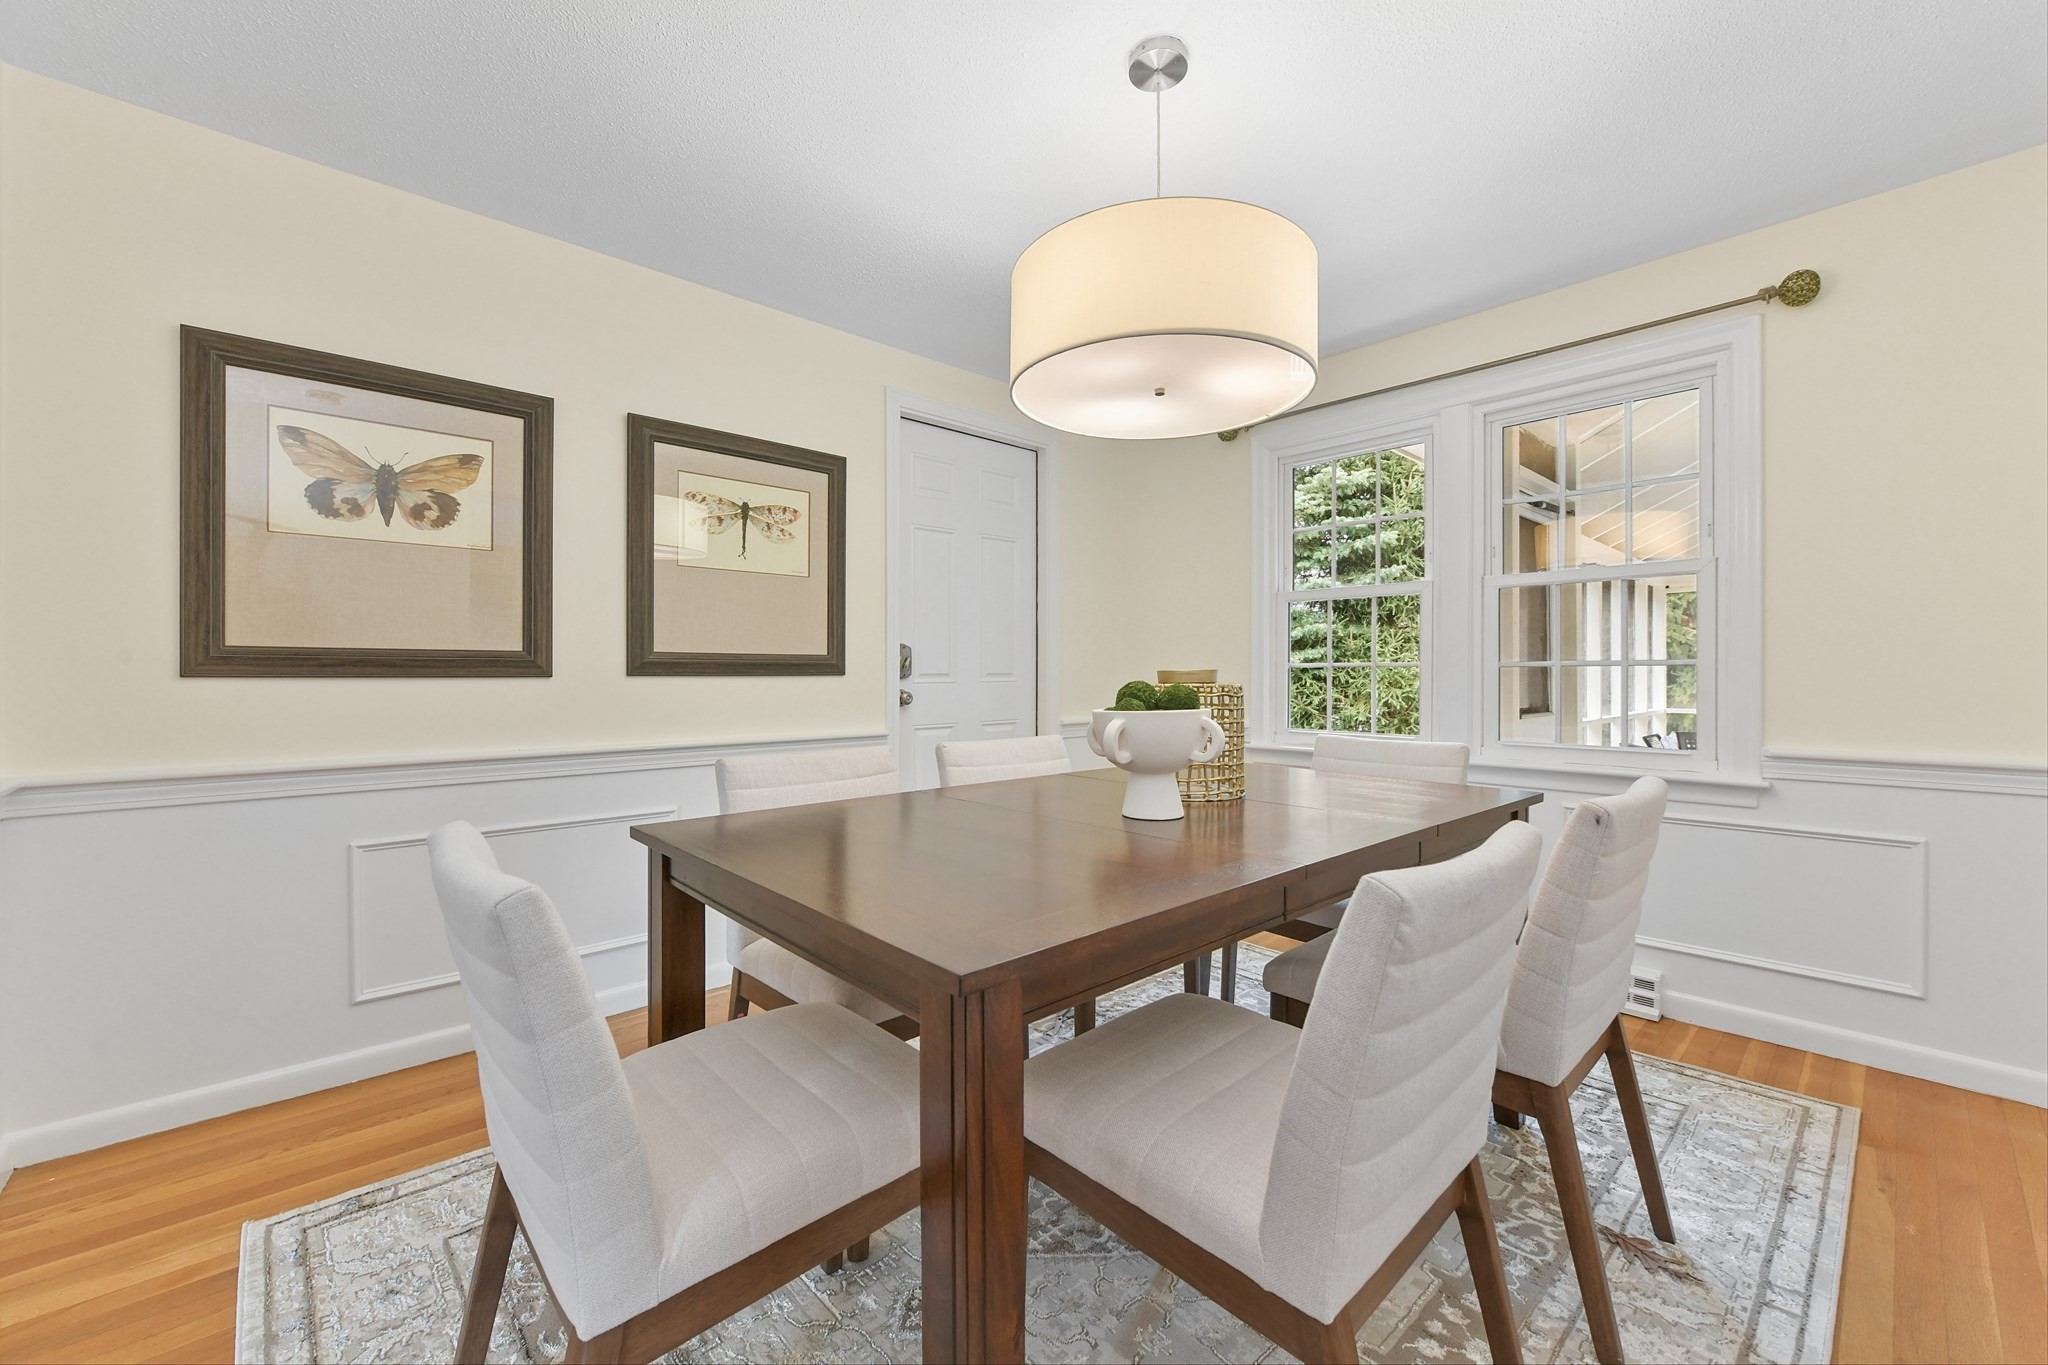
Dining room with a dark wood table, upholstered chairs, hardwood floors, and framed butterfly prints.
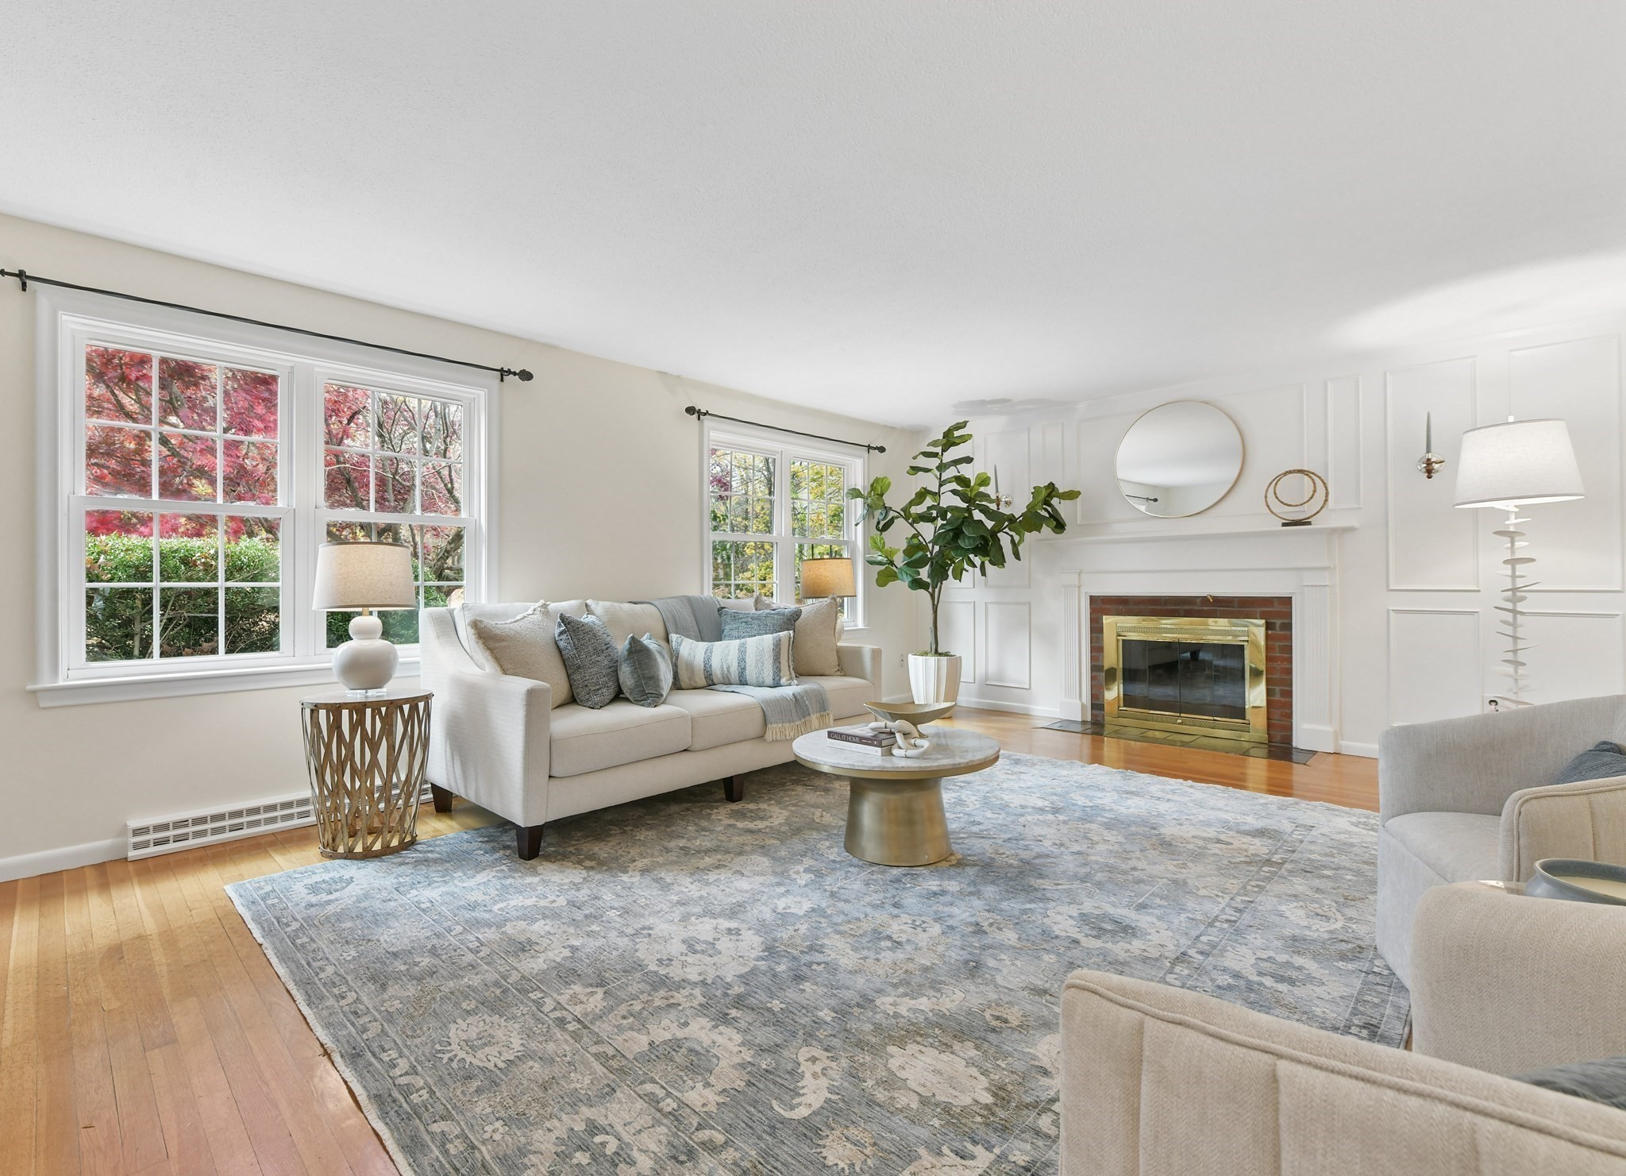
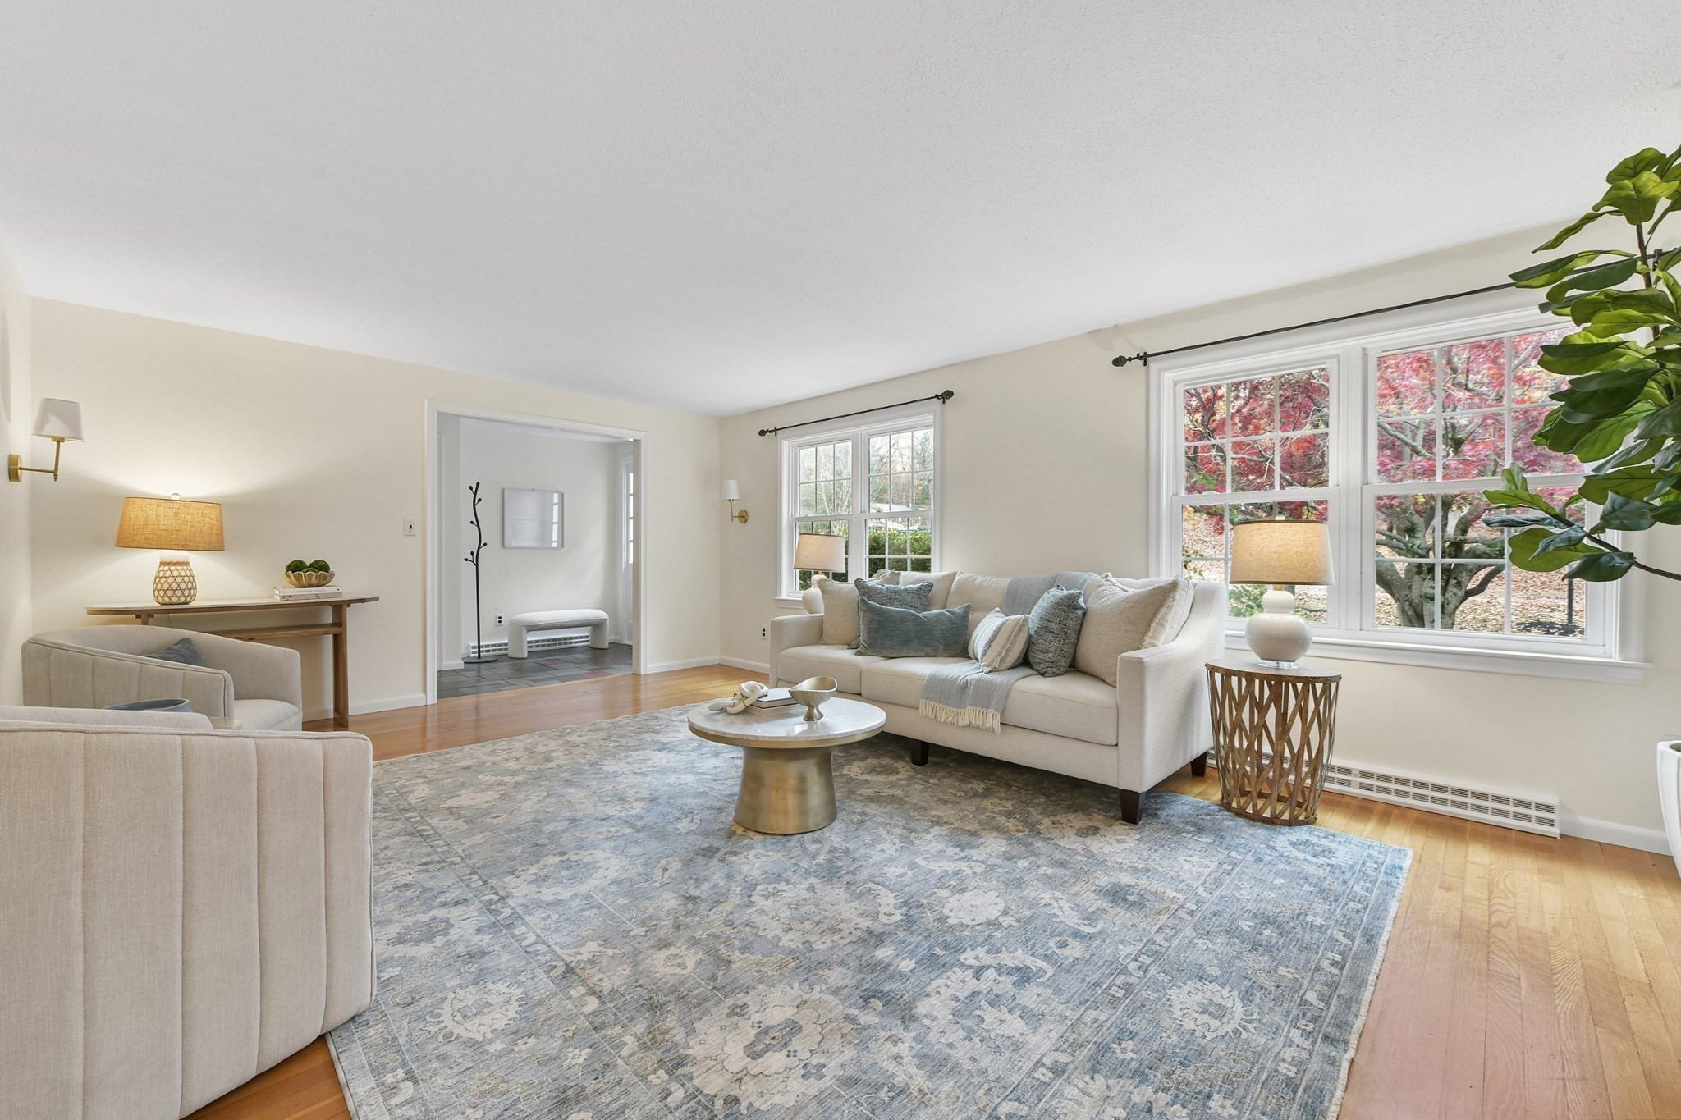
Staged living room with a neutral sofa, patterned blue rug, and large windows overlooking autumn trees.
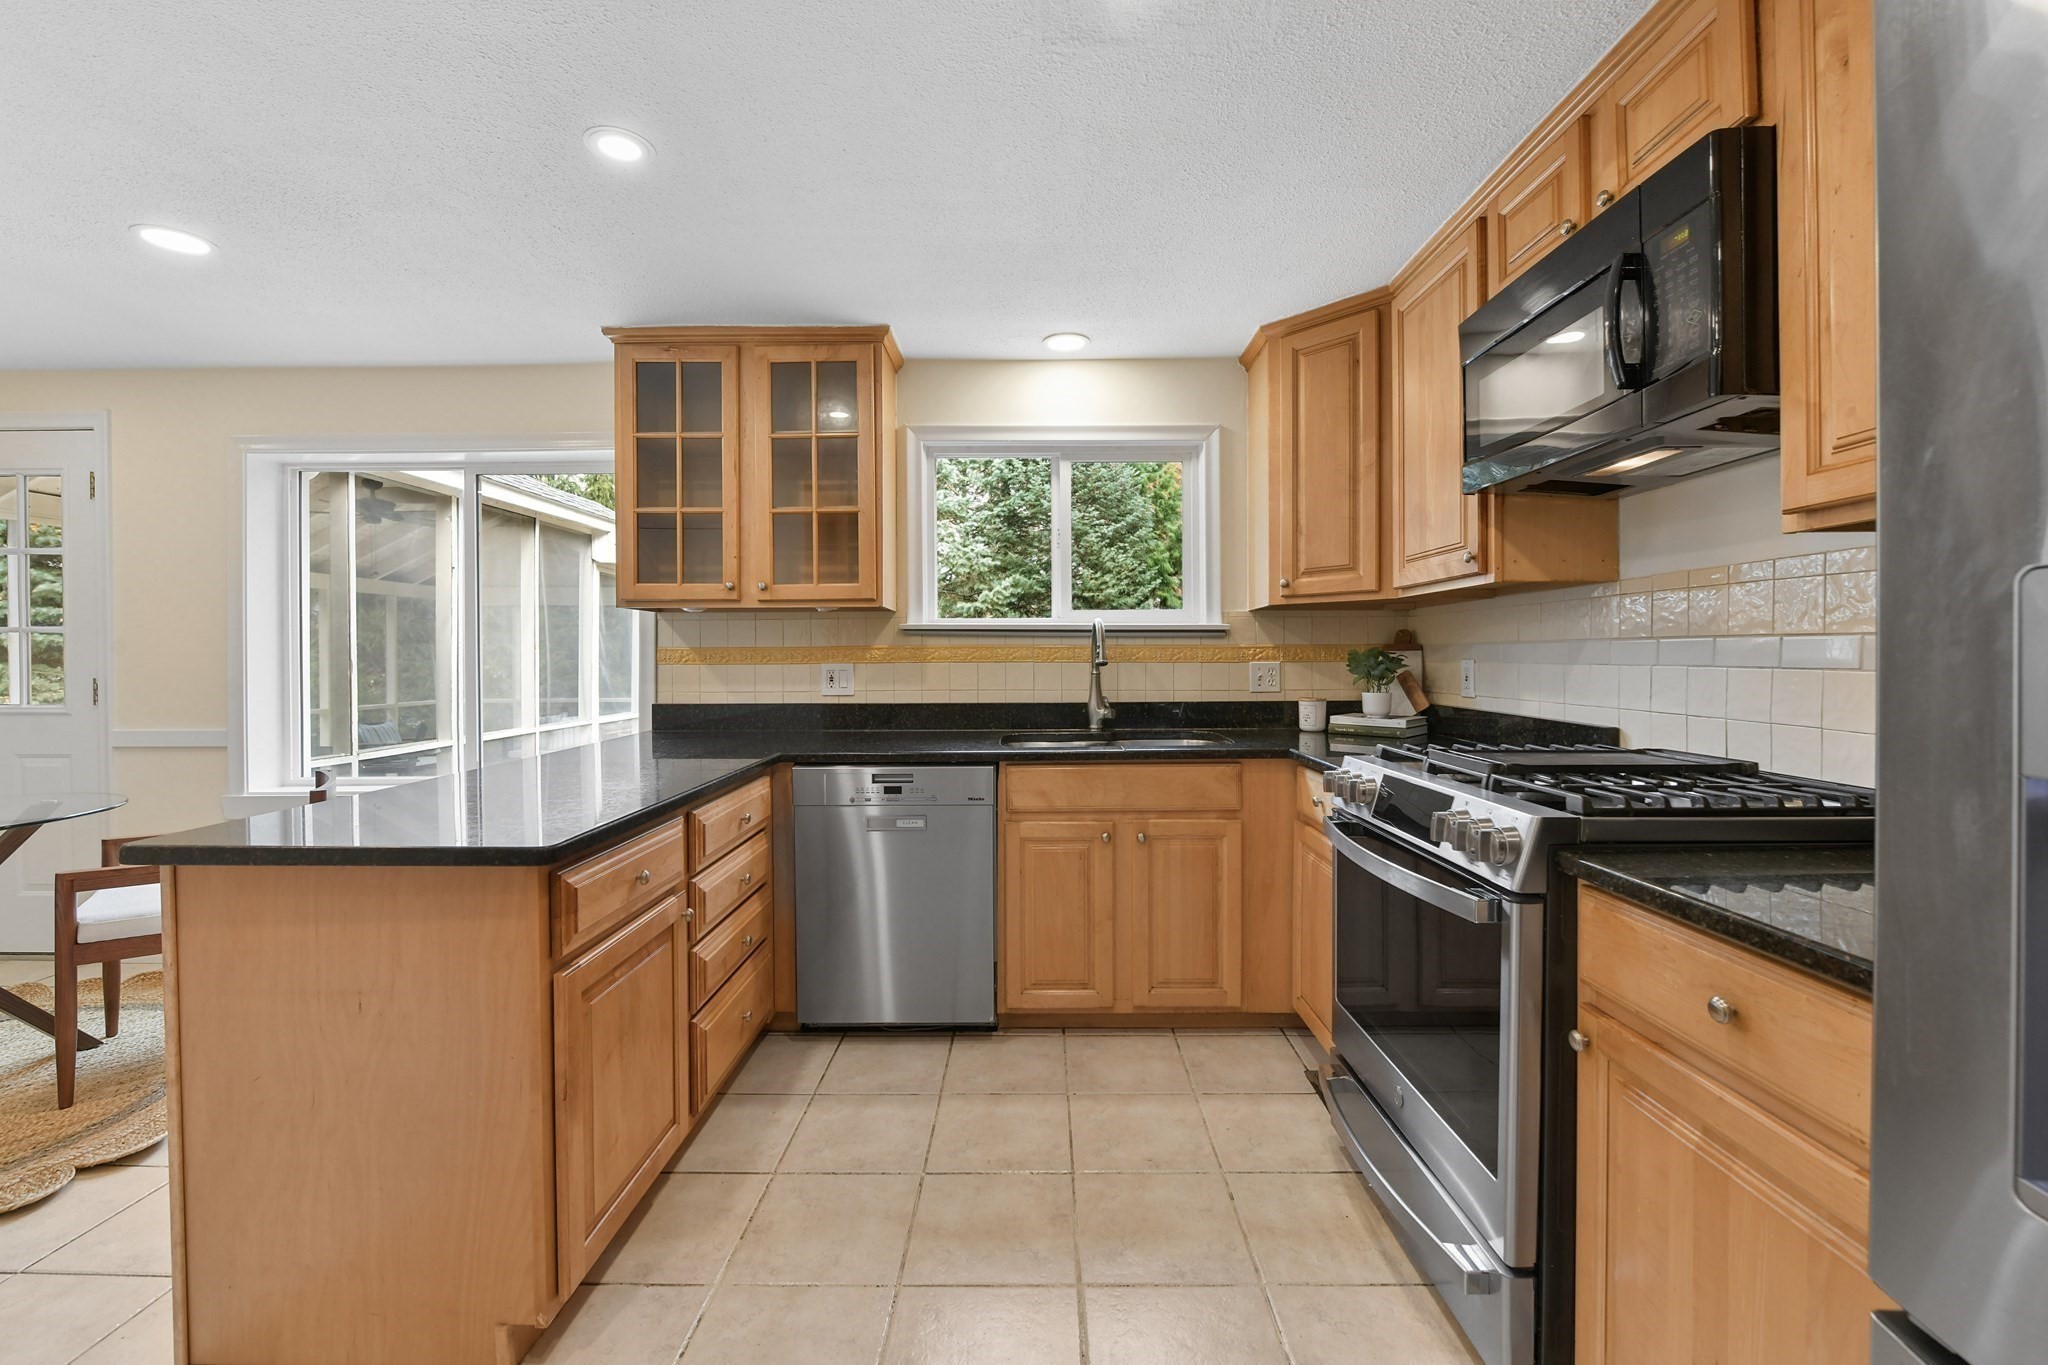
Kitchen with maple cabinets, dark granite counters, stainless appliances, and a central island.
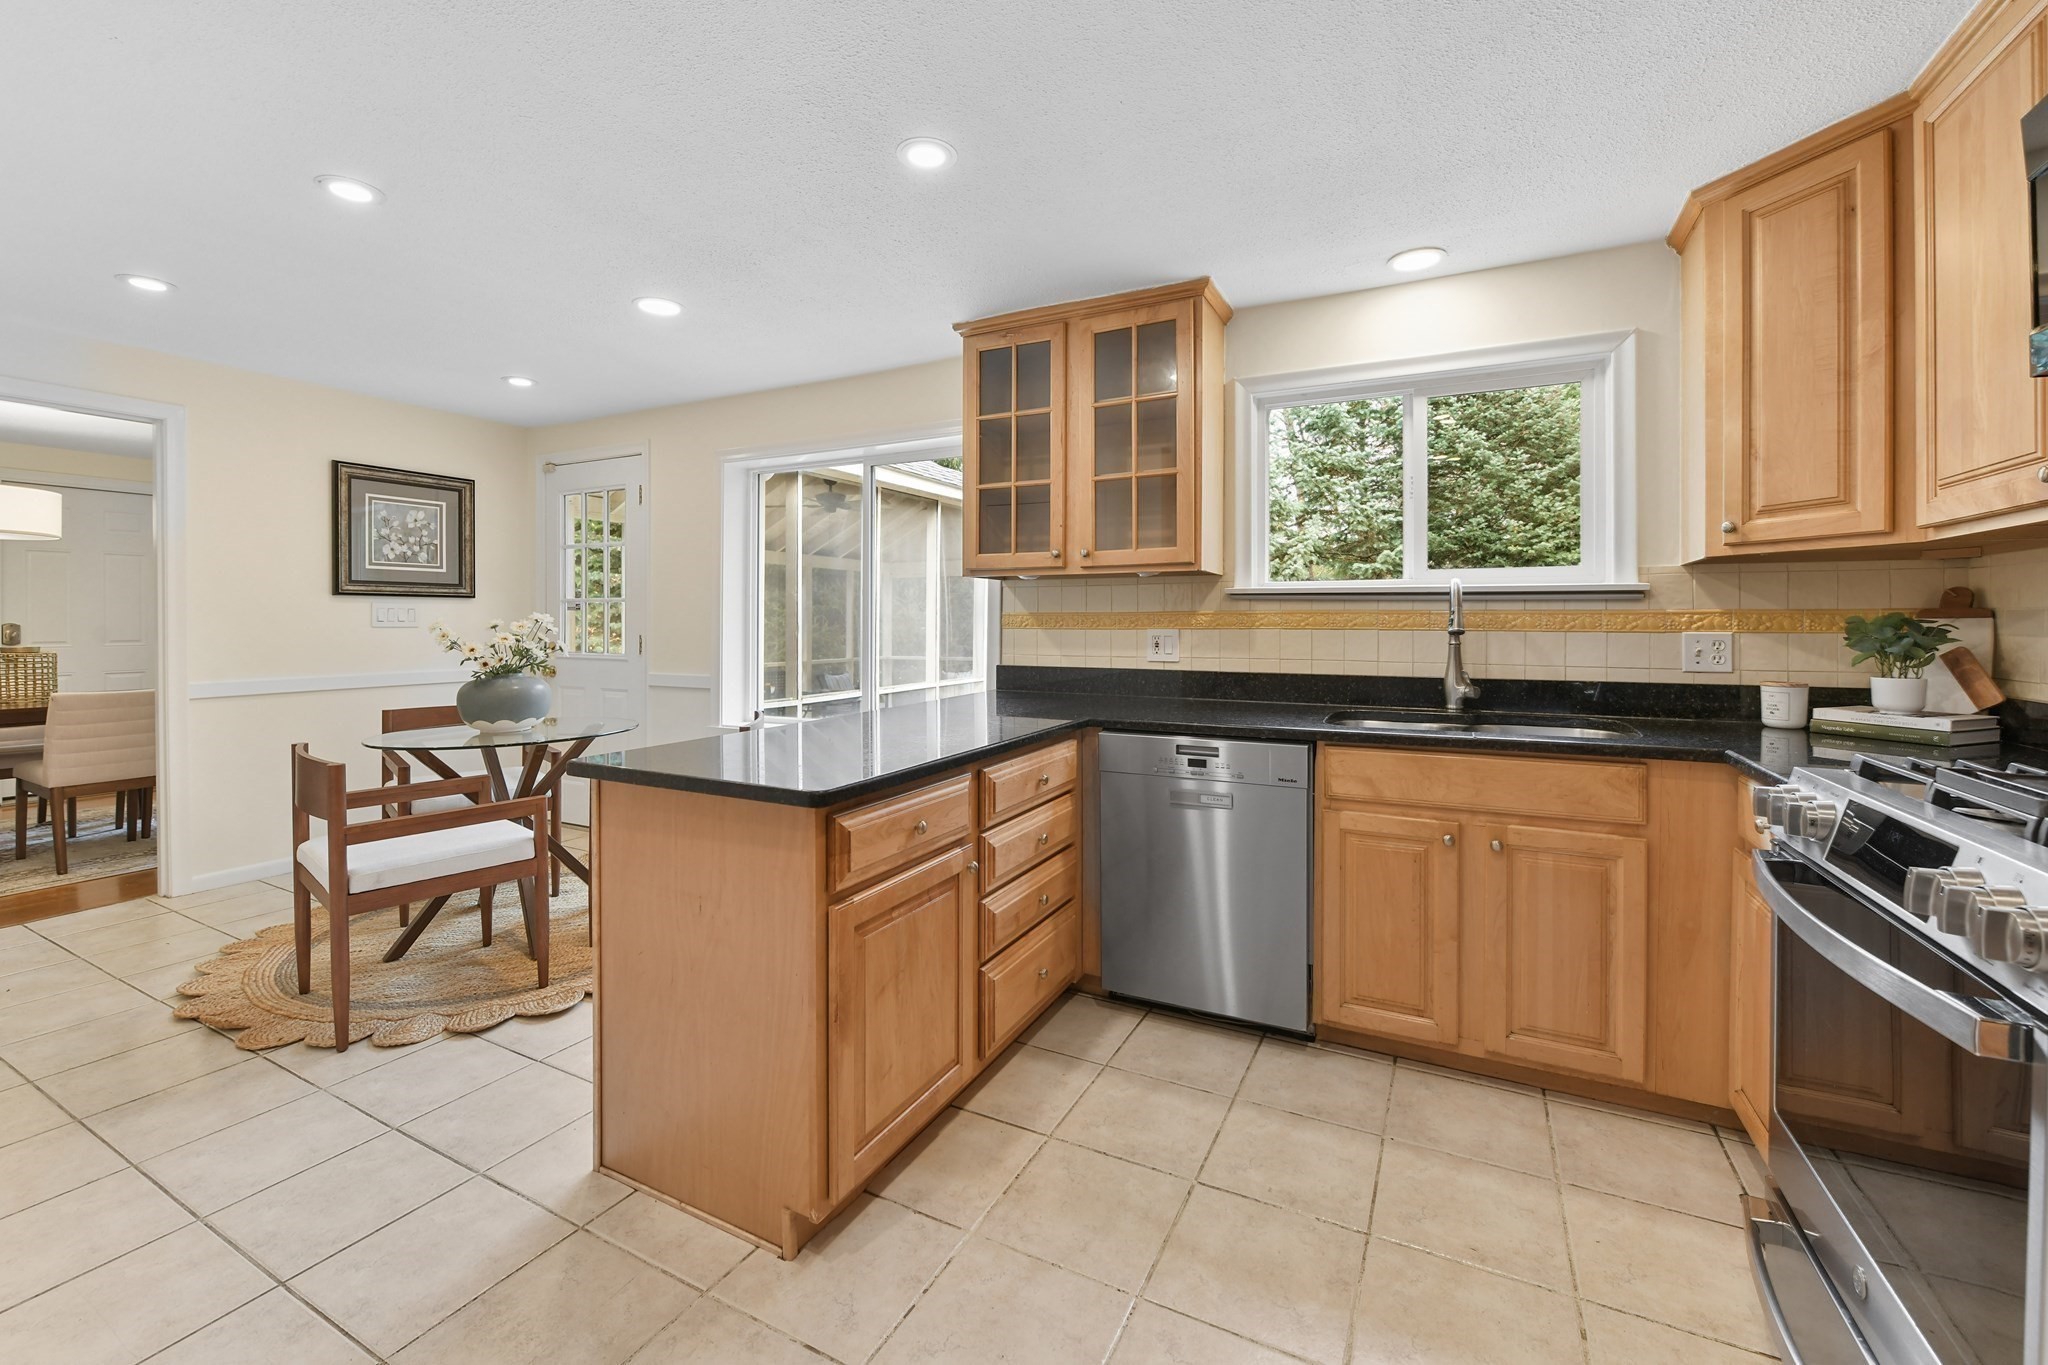
Kitchen with warm wood cabinets, black countertops, a central island, and an adjacent dining nook.
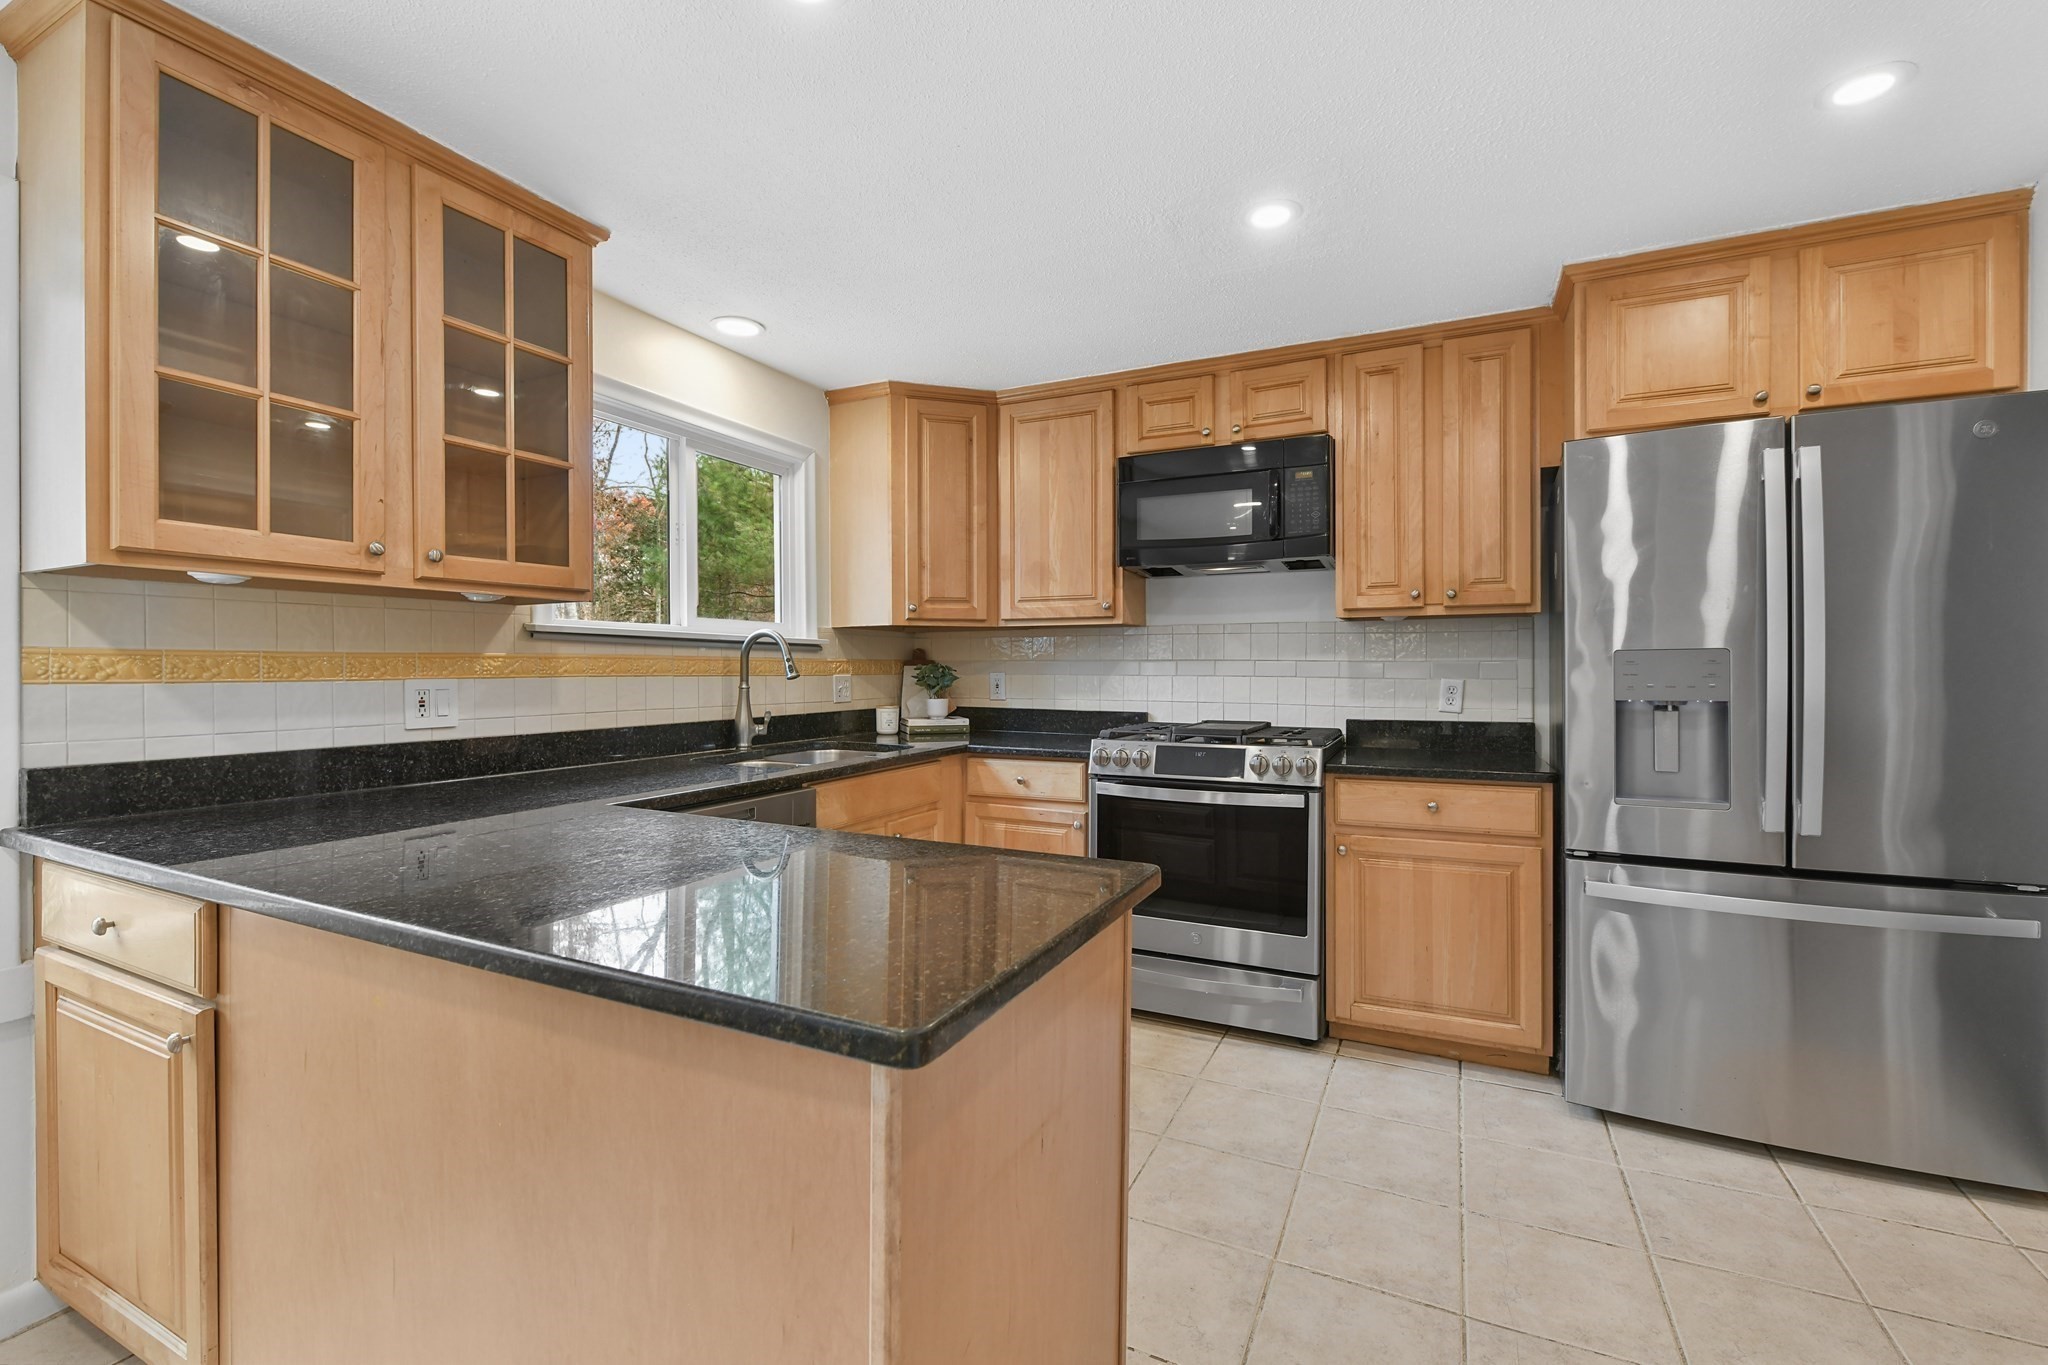
Kitchen with honey-colored cabinets, dark counters, and stainless steel appliances.
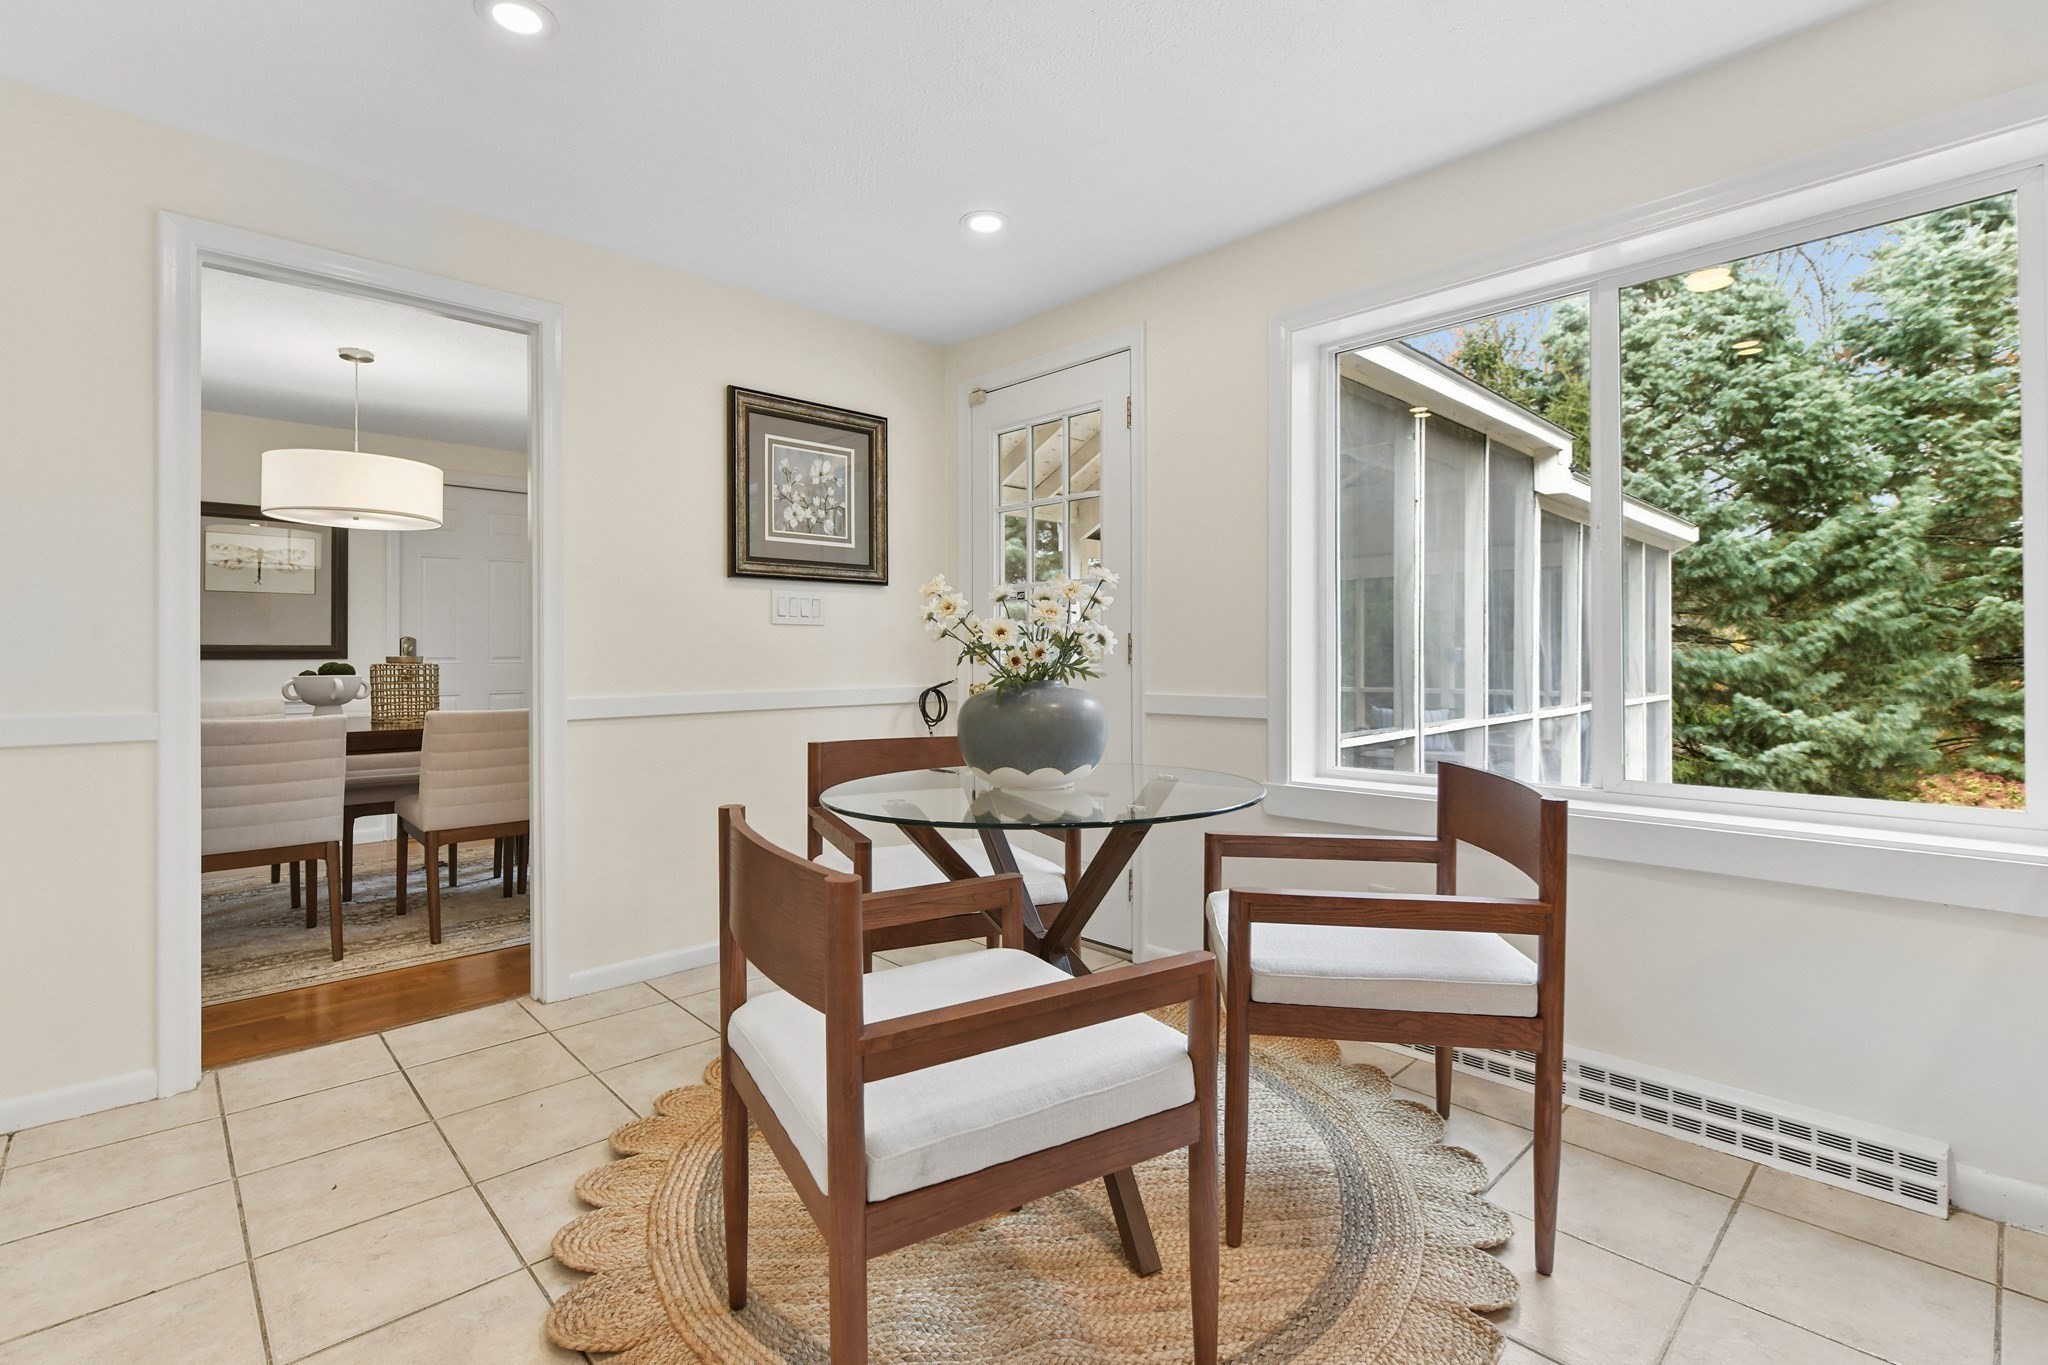
Tiled breakfast nook with a round glass table, cushioned chairs, and a large window overlooking trees.
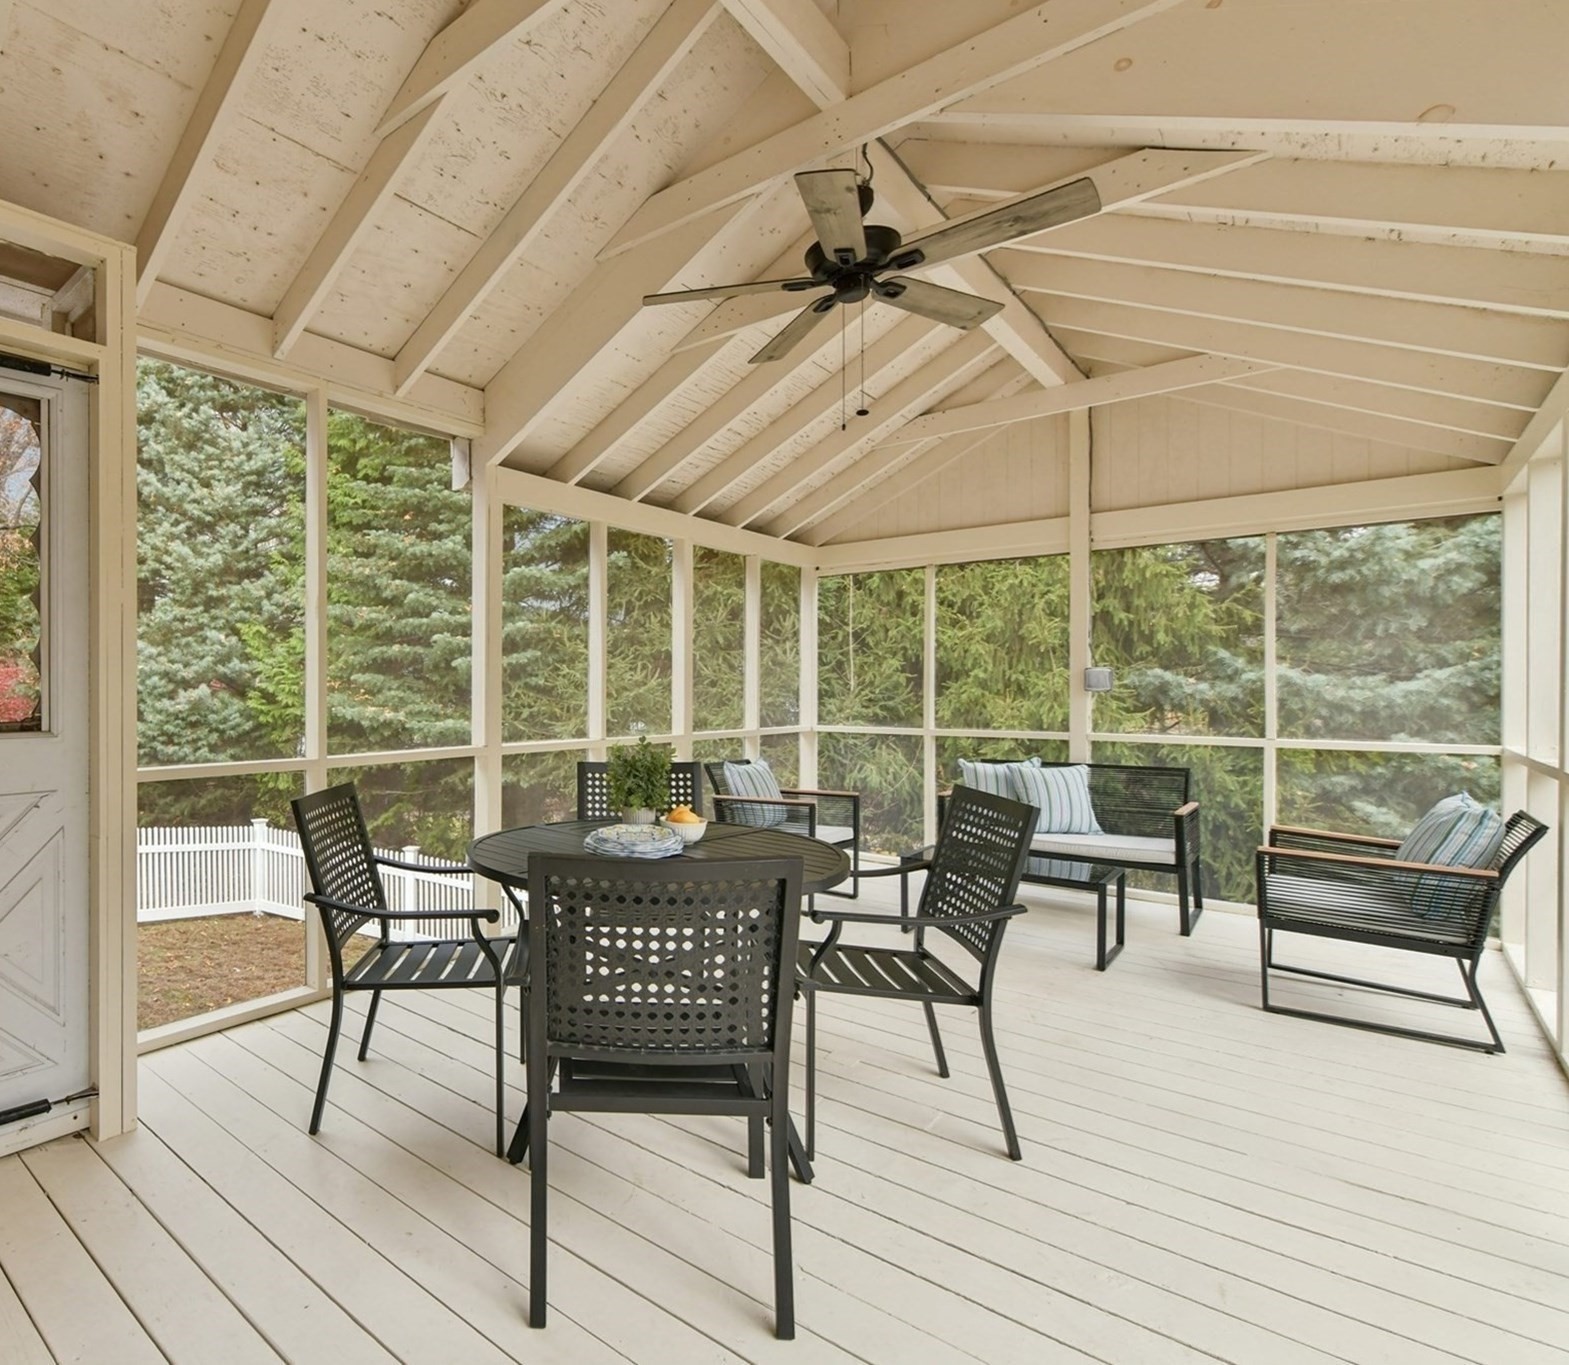
Screened porch with white exposed-beam ceiling, ceiling fan, dining set, and cushioned seating overlooking evergreens.
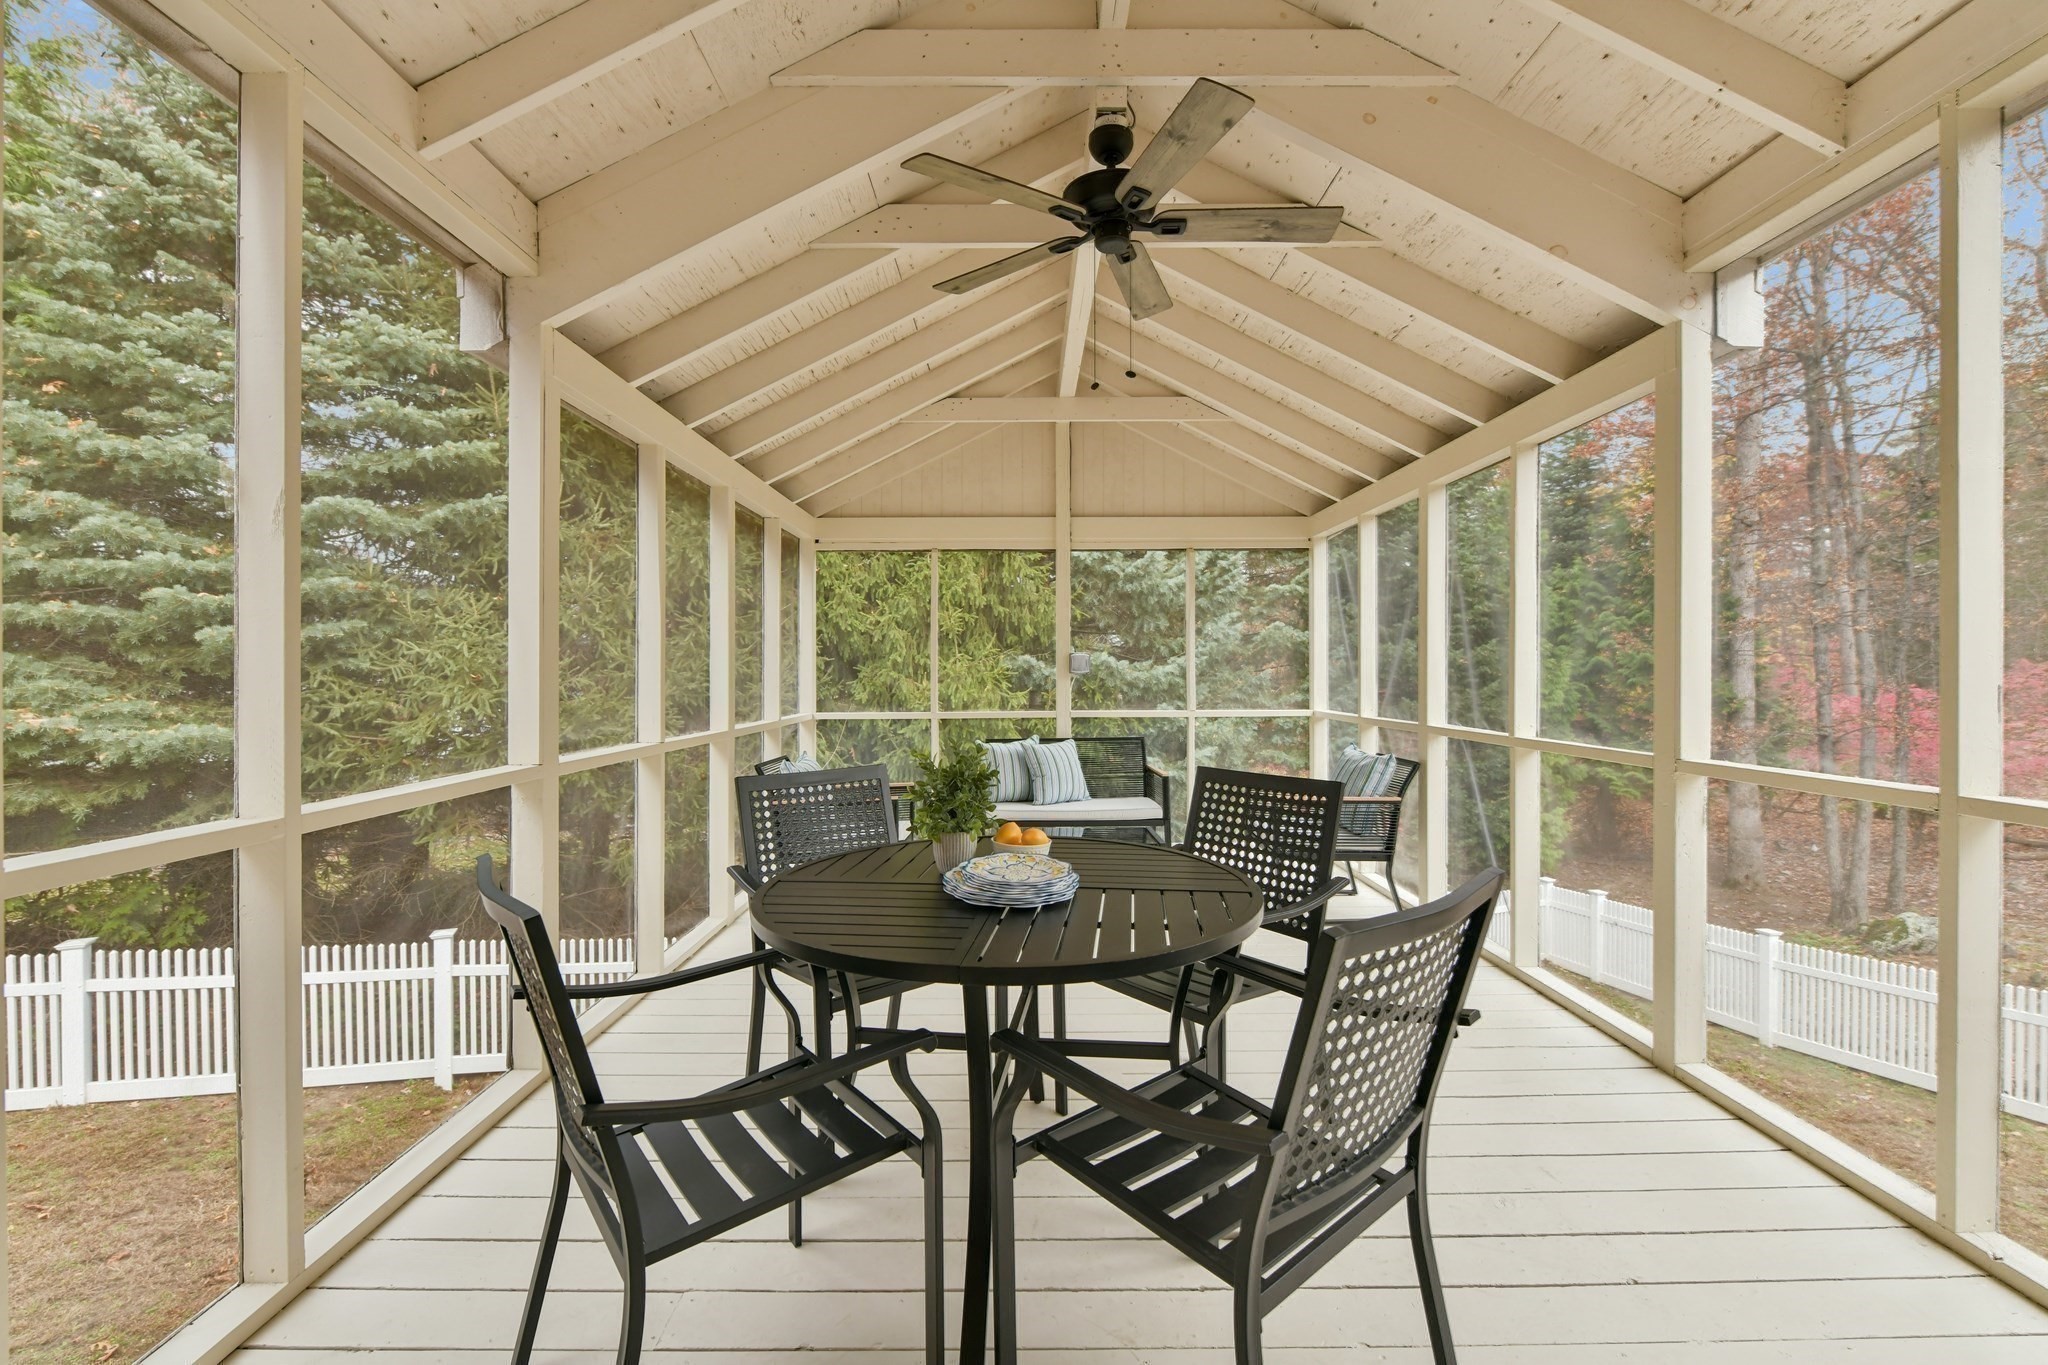
Screened porch with a peaked timber ceiling, ceiling fan, and furnished dining and seating area.
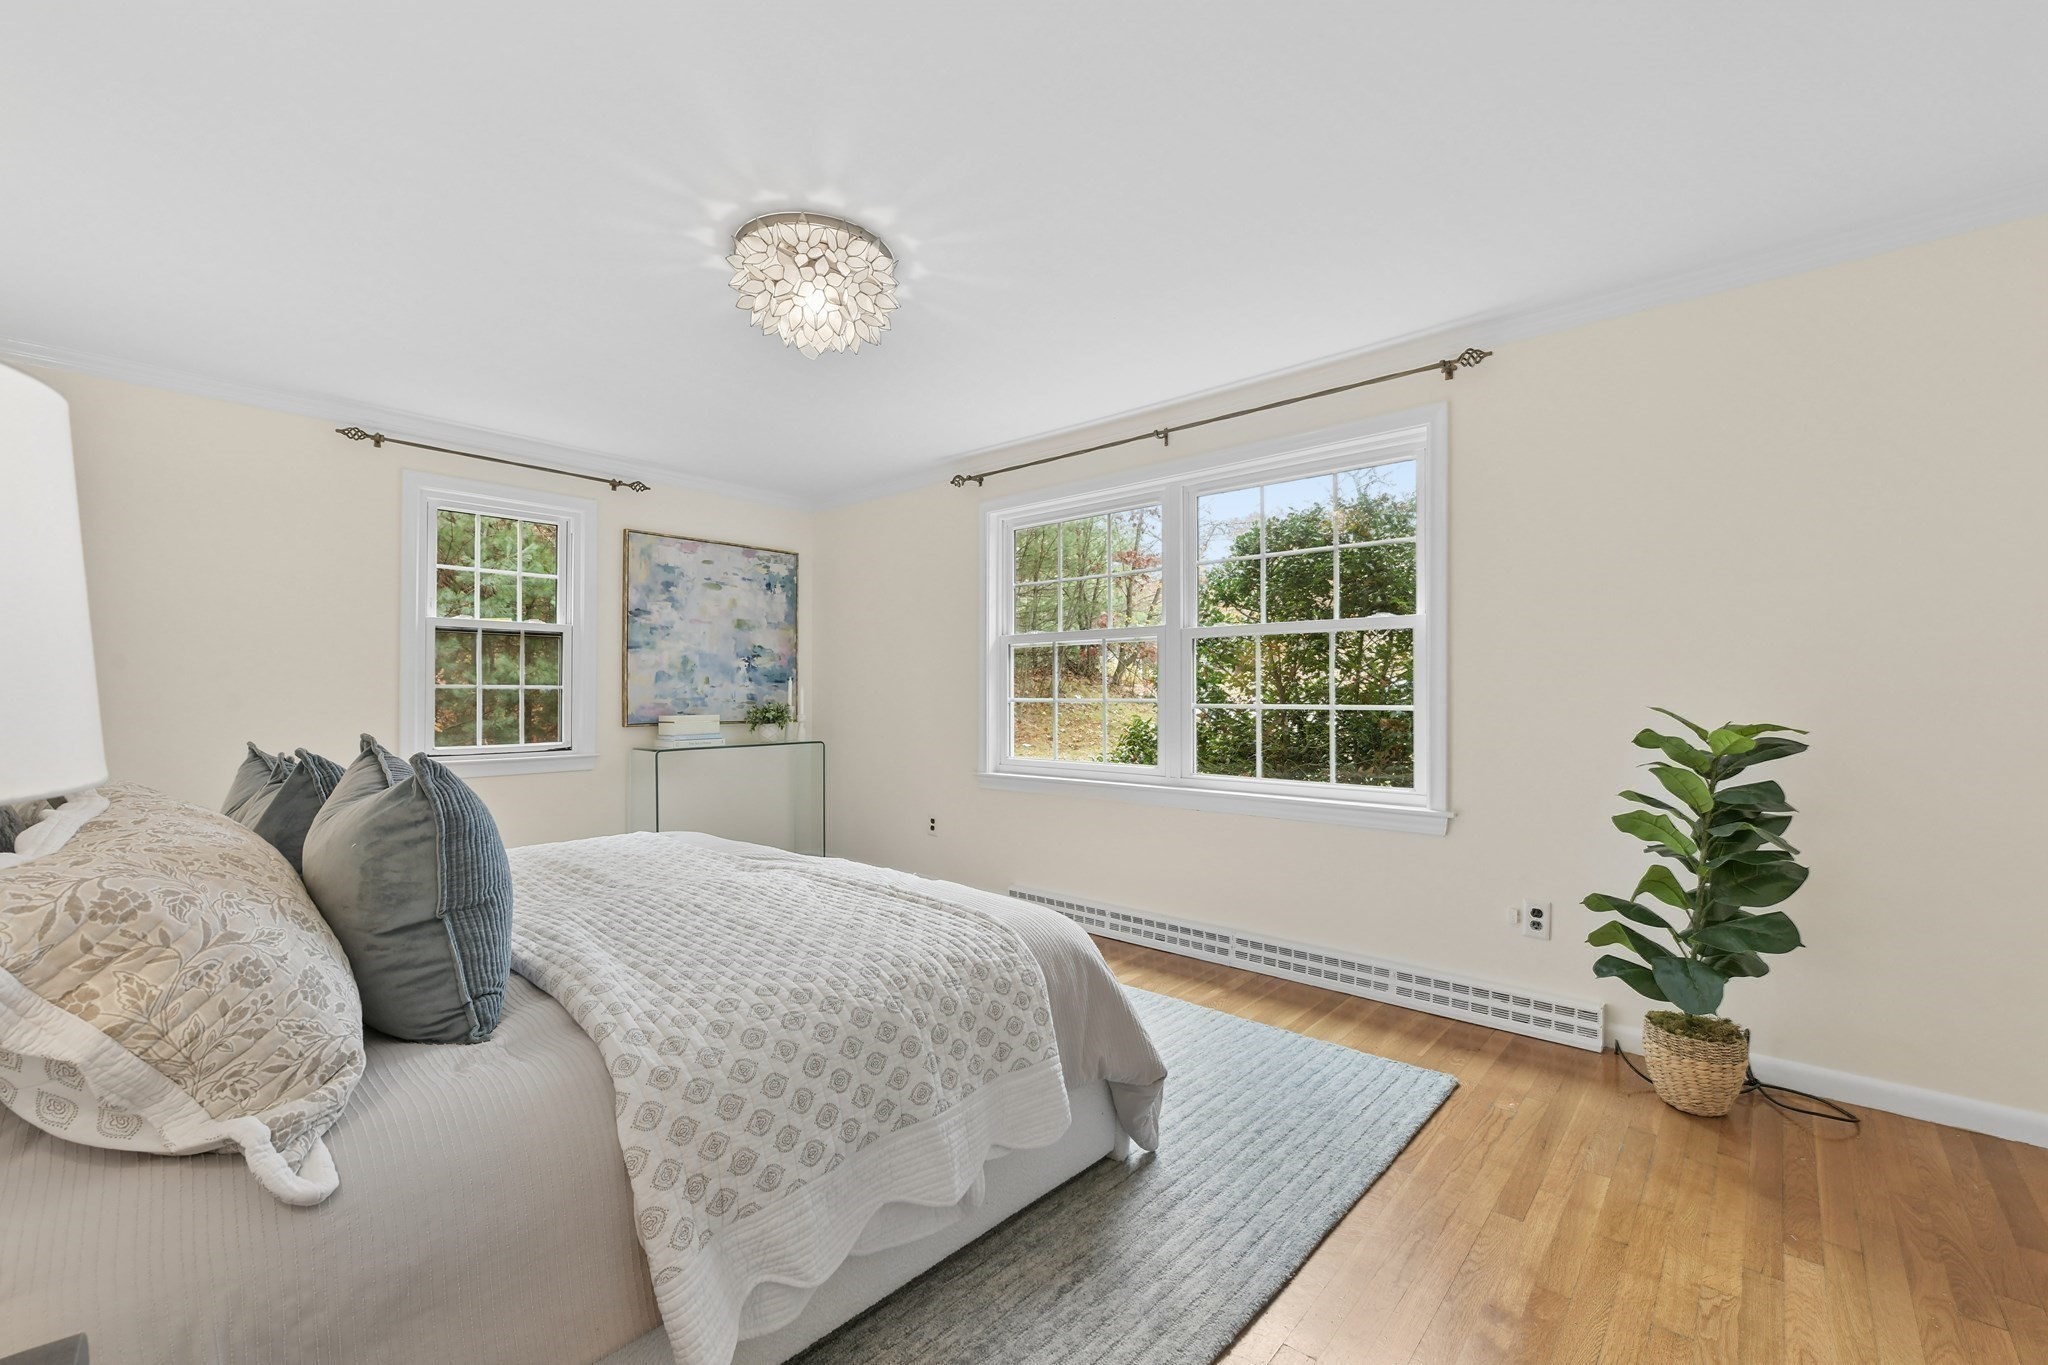
Bedroom with a patterned quilt, hardwood floors, and two large windows overlooking greenery.
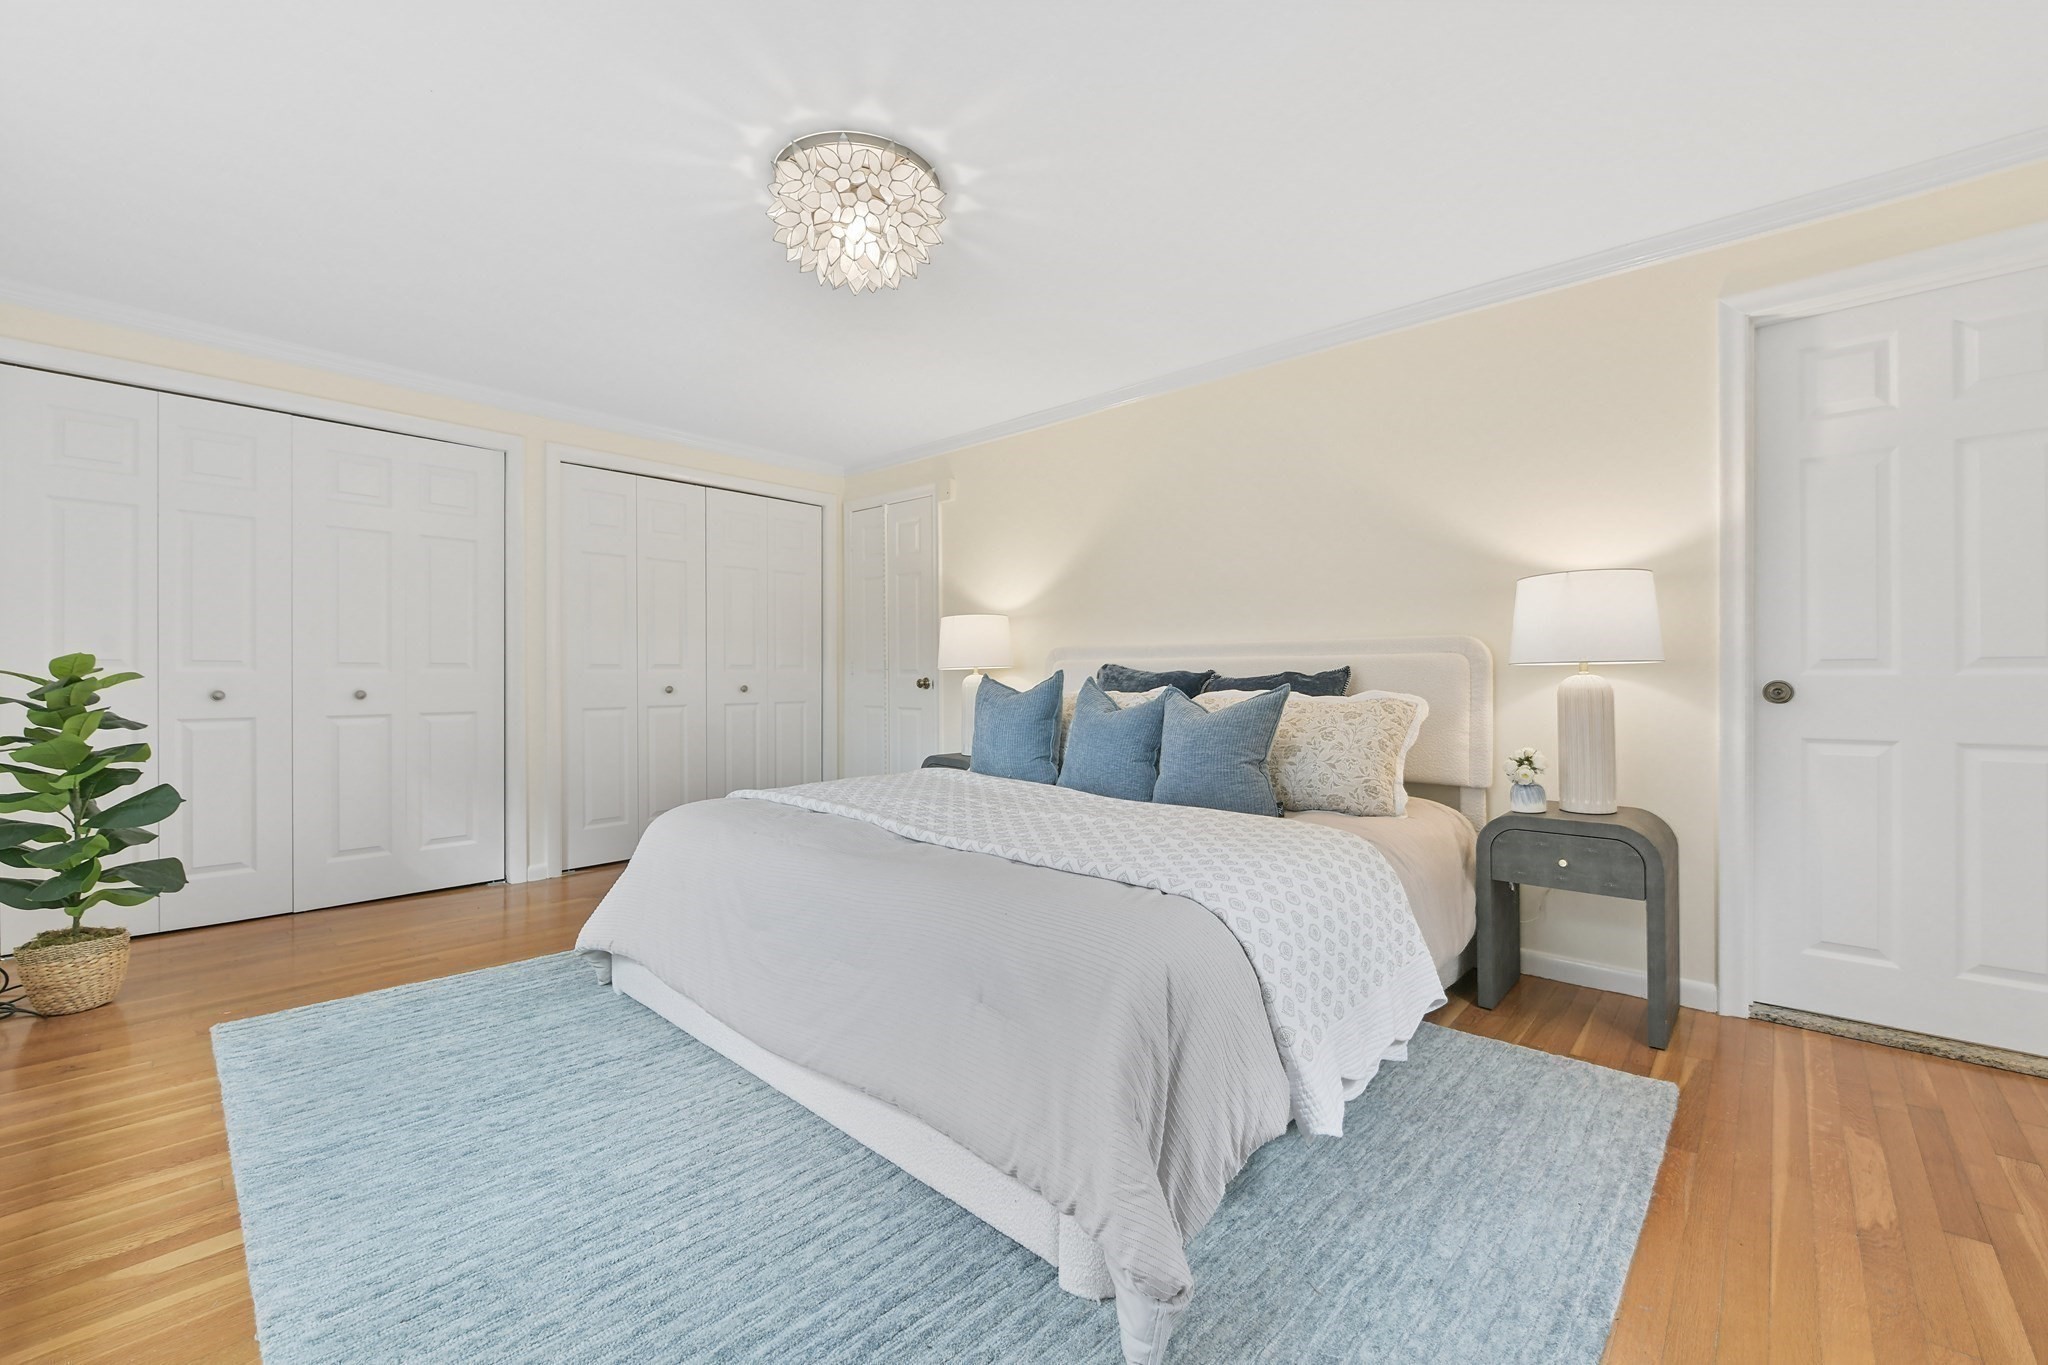
Staged bedroom with a white bed, blue accents, hardwood floors, and multiple closet doors.
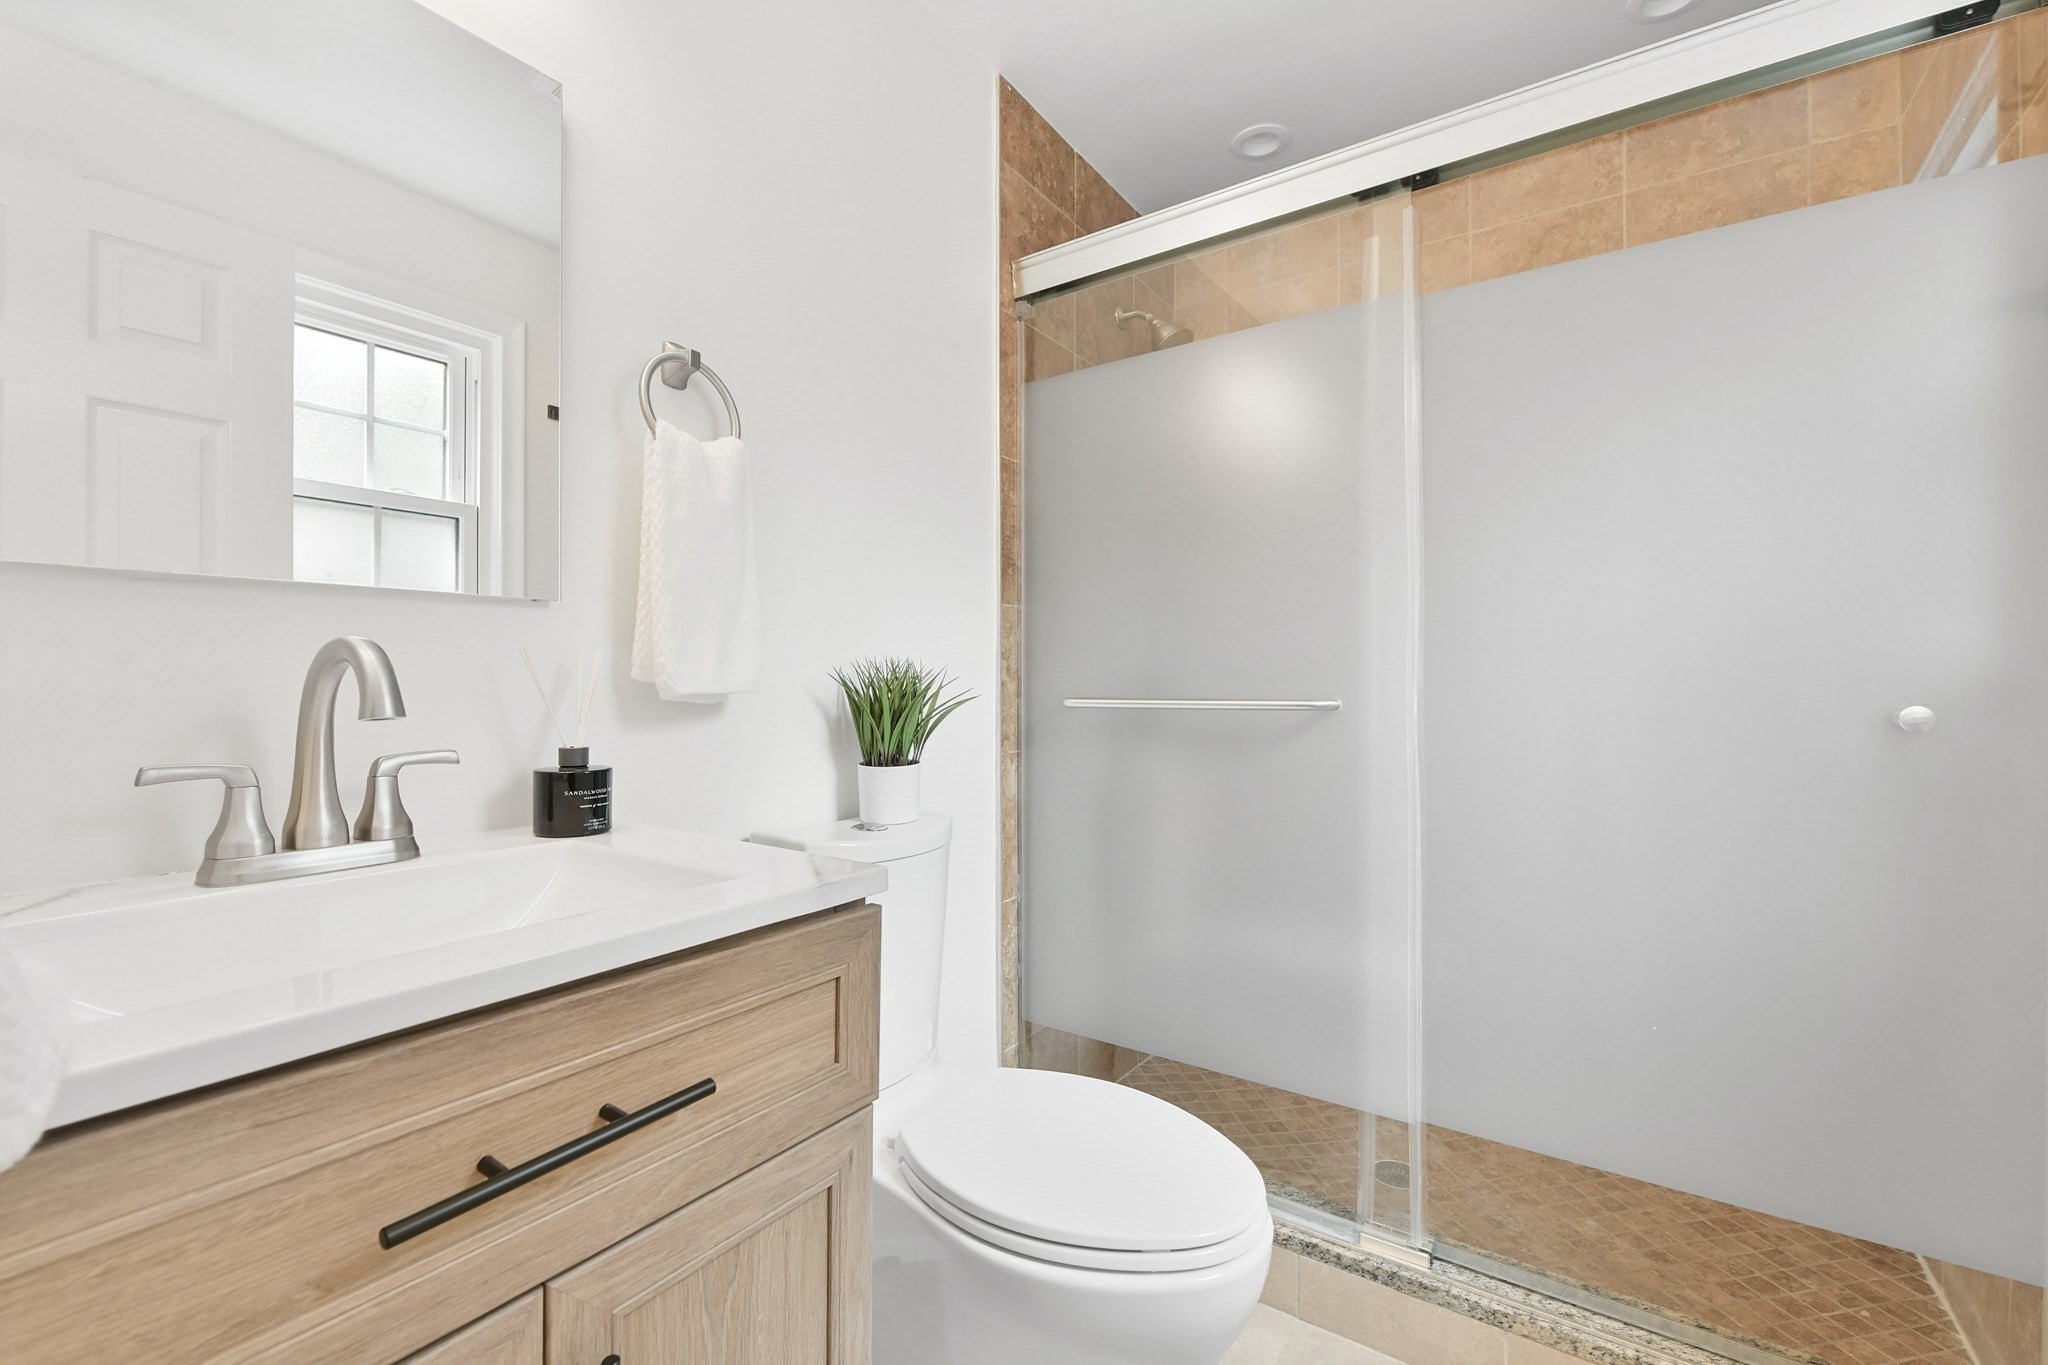
Bathroom with a wood vanity and a glass-enclosed shower featuring tan tile.
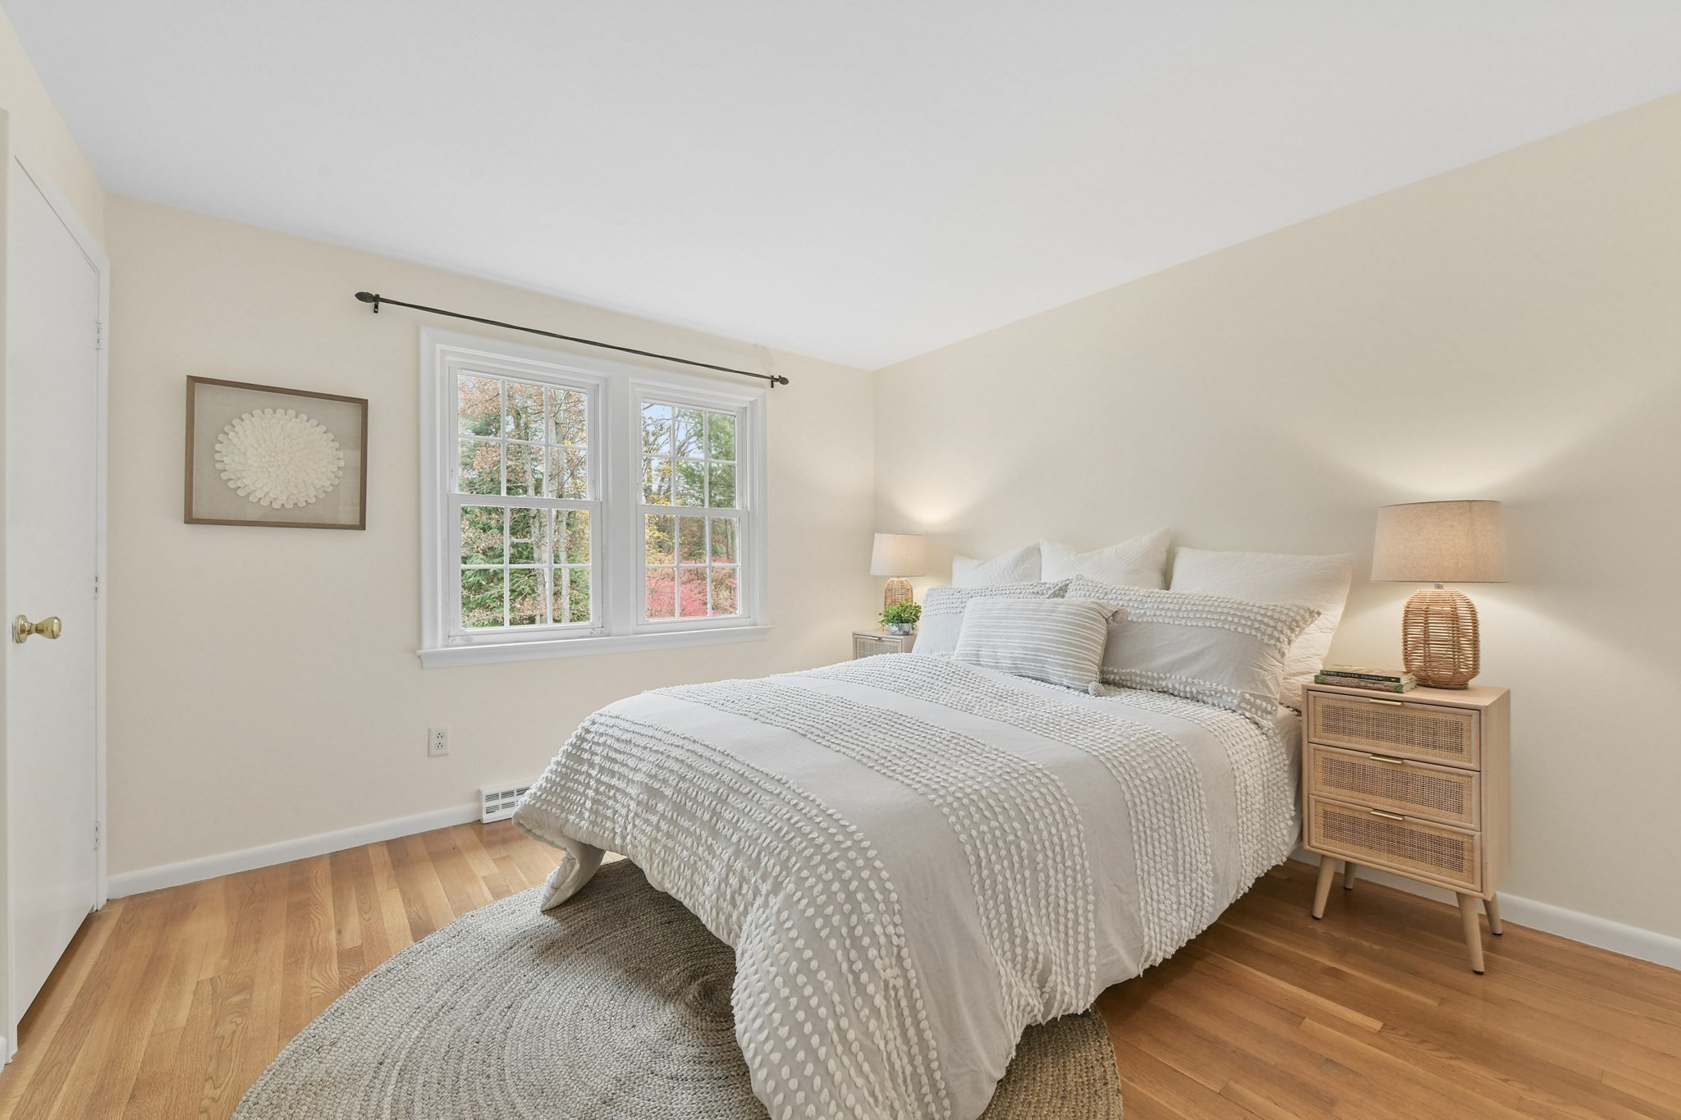
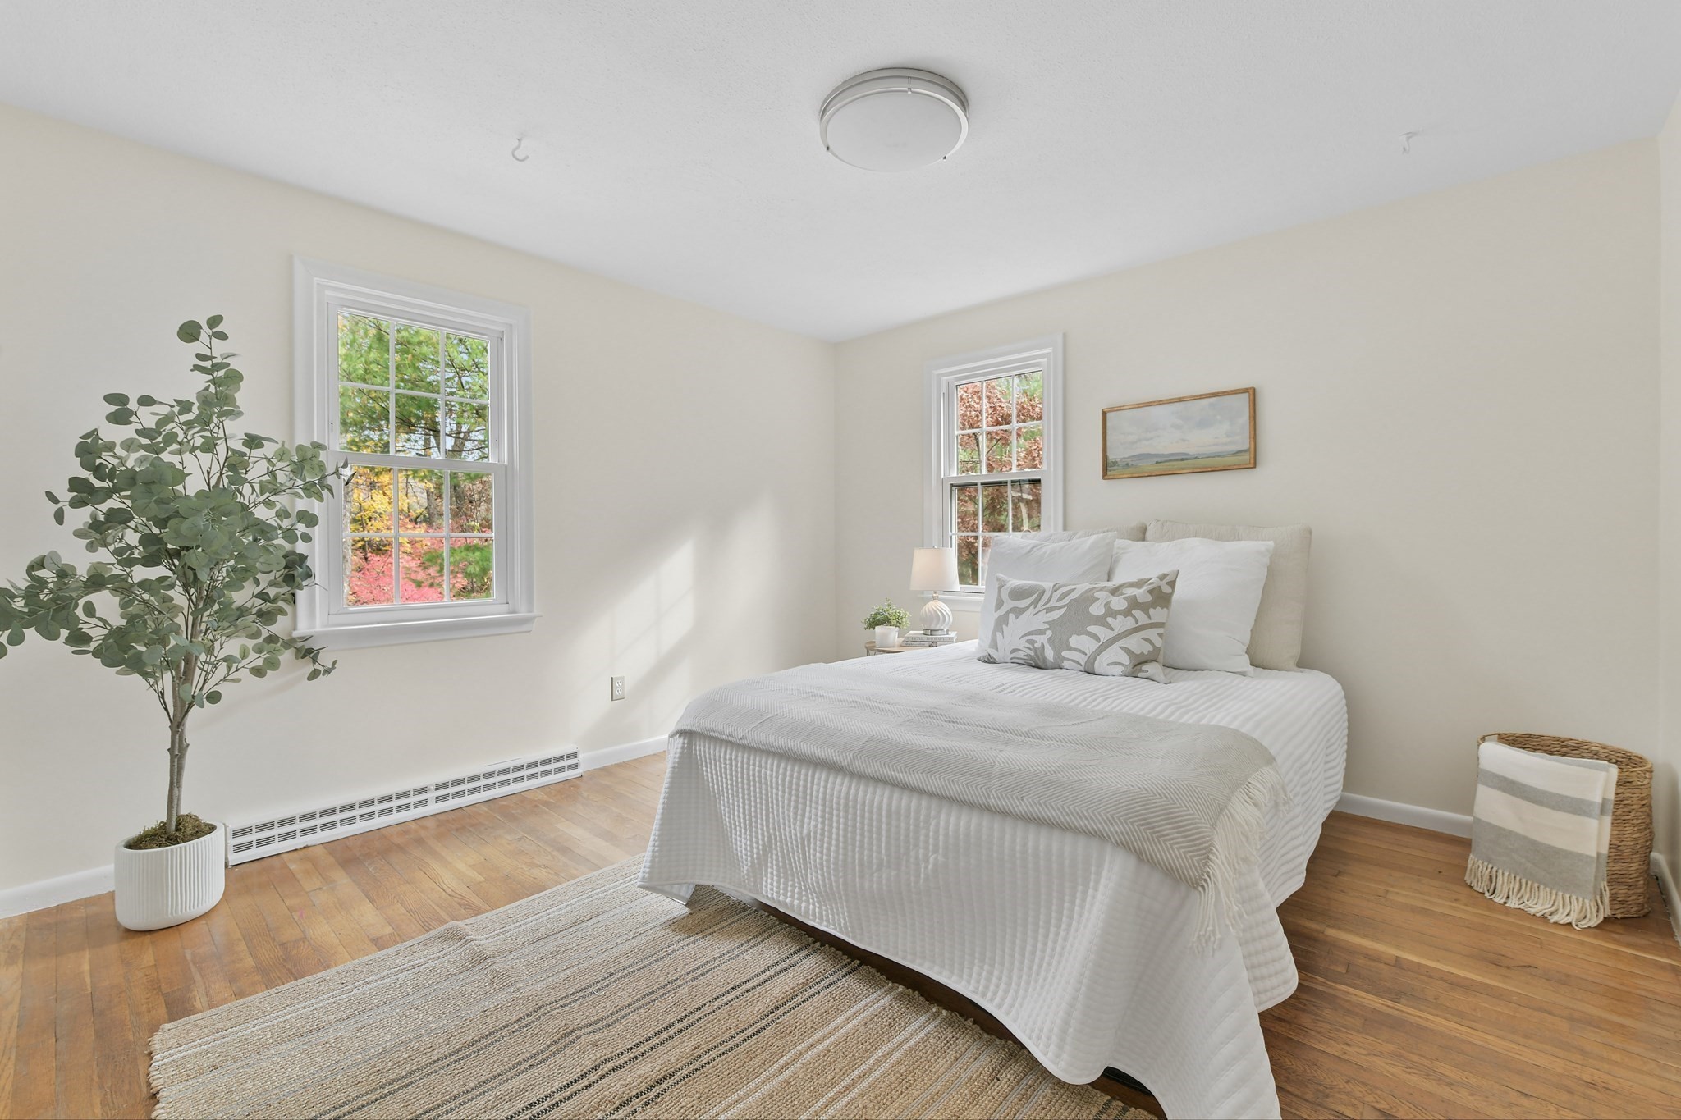
Bright staged bedroom with a white bed, hardwood floors, and two windows.
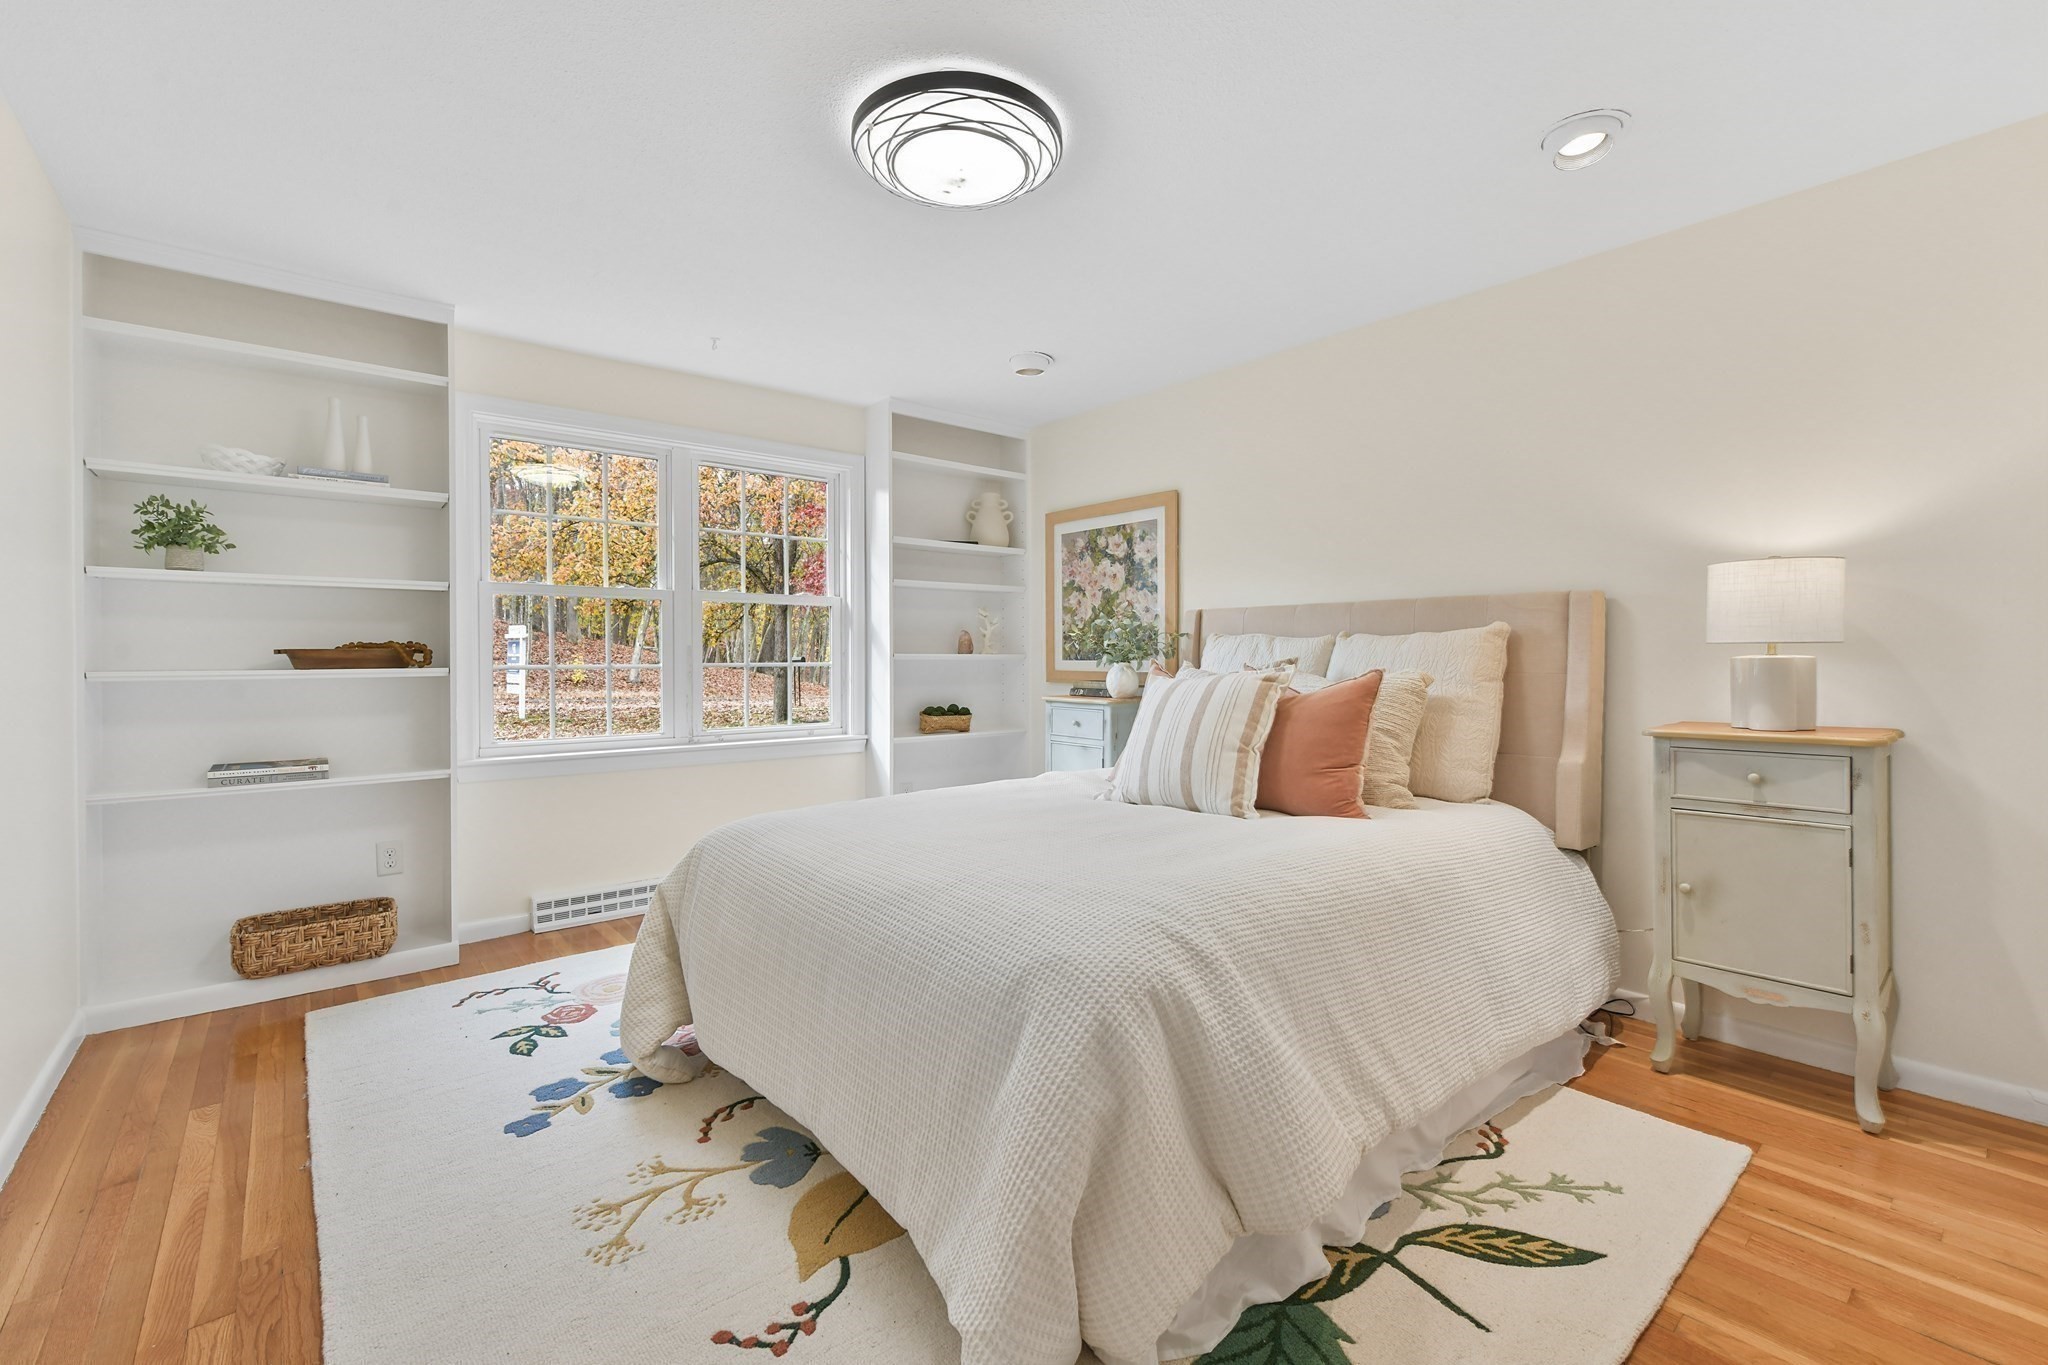
Staged bedroom with a white bed, built-in shelves, and a window overlooking autumn trees.
Staged bedroom with a white bed, hardwood floors, and two windows overlooking autumn foliage.
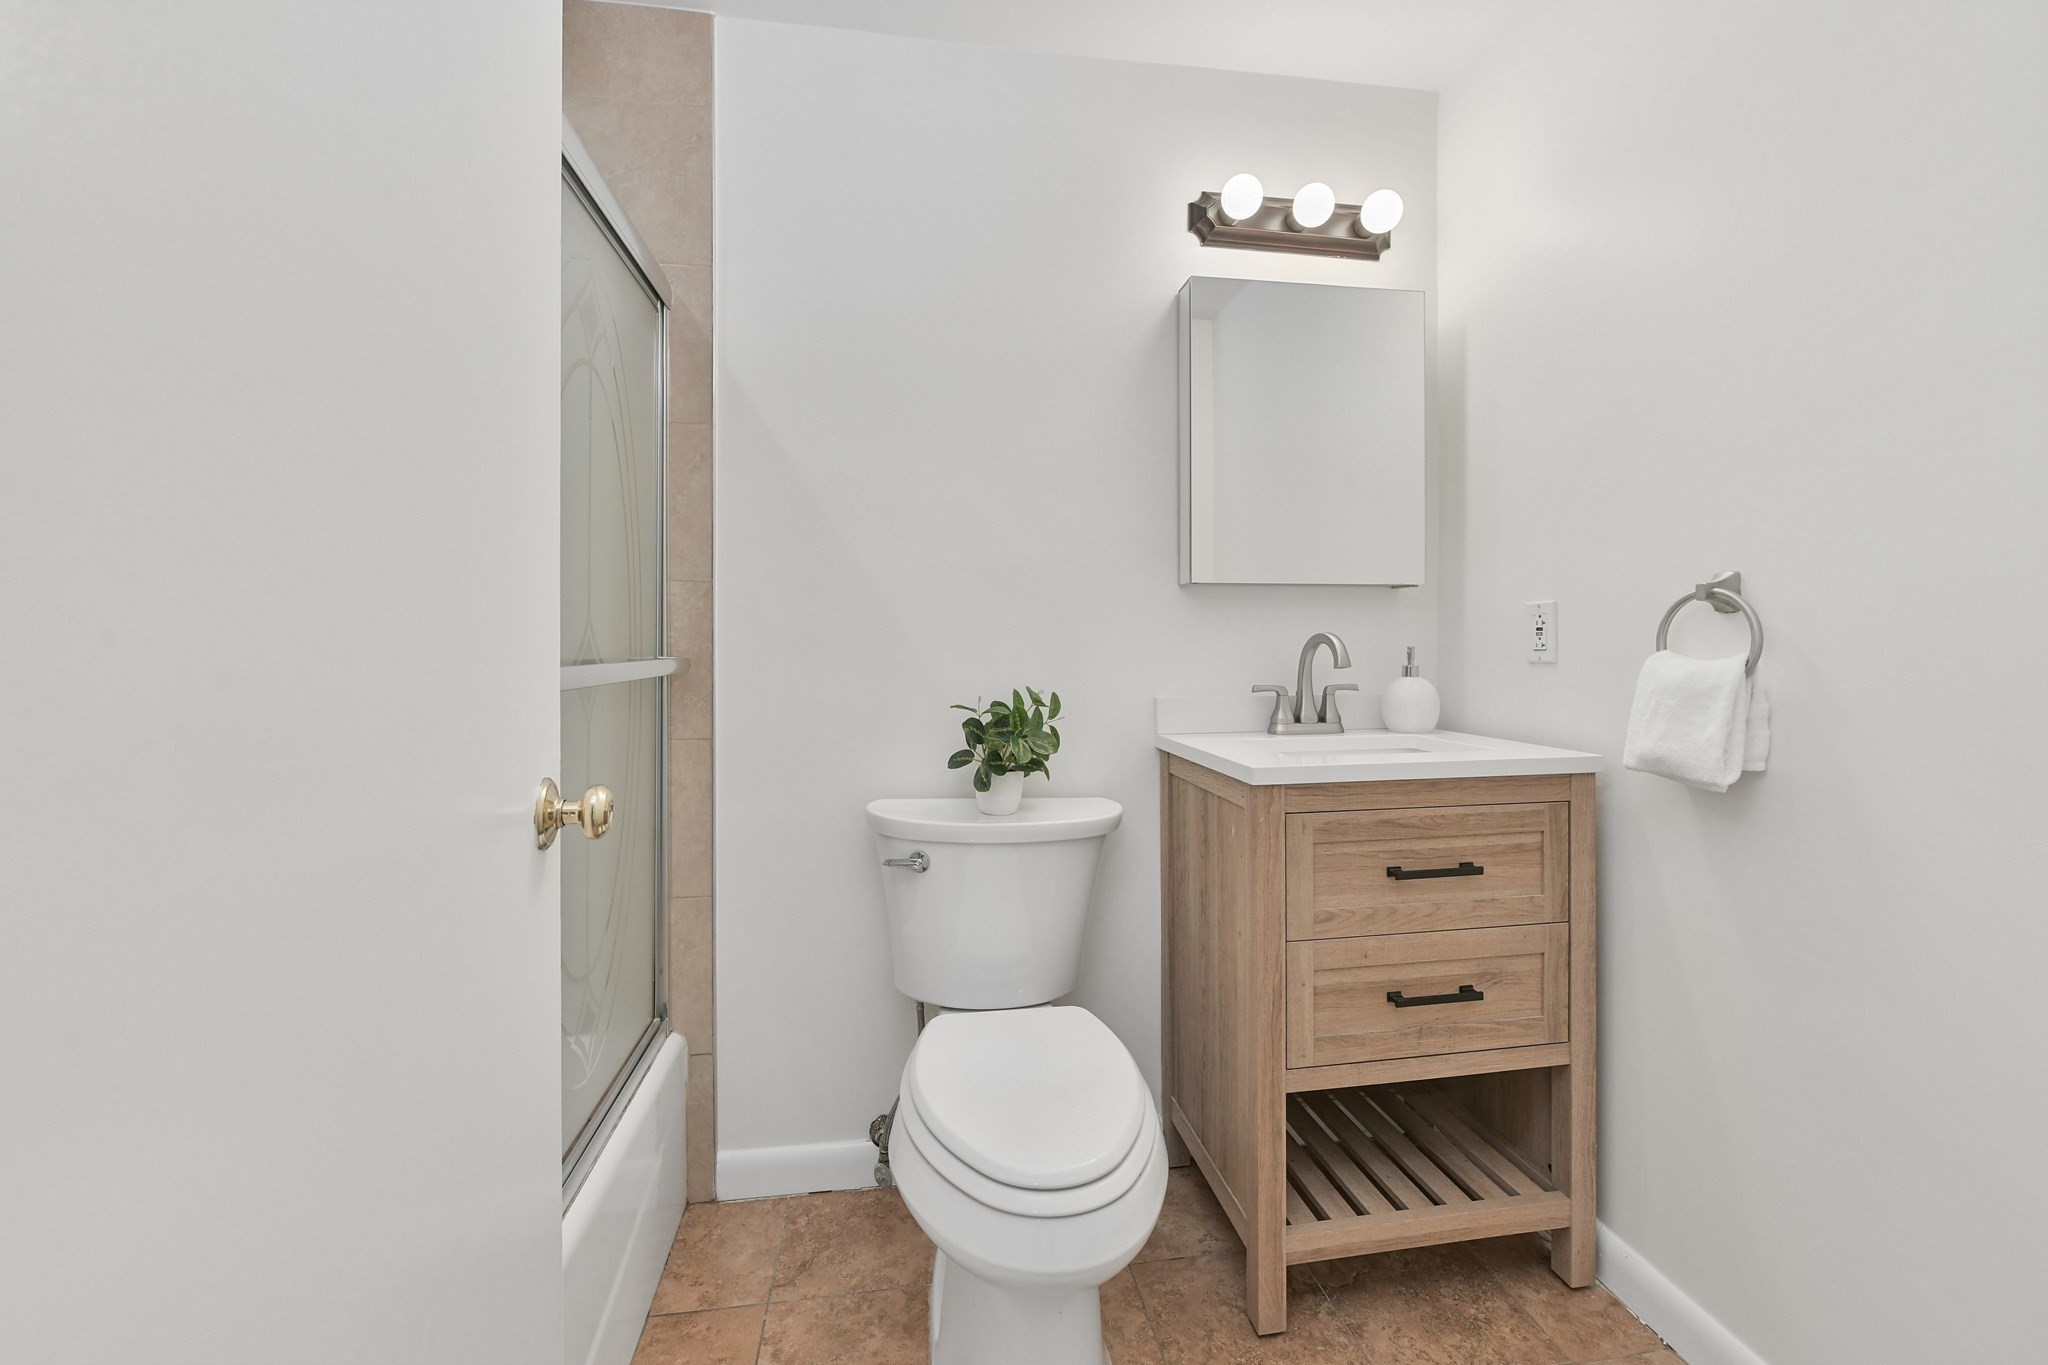
Bathroom with a wood vanity, toilet, and glass-enclosed shower.
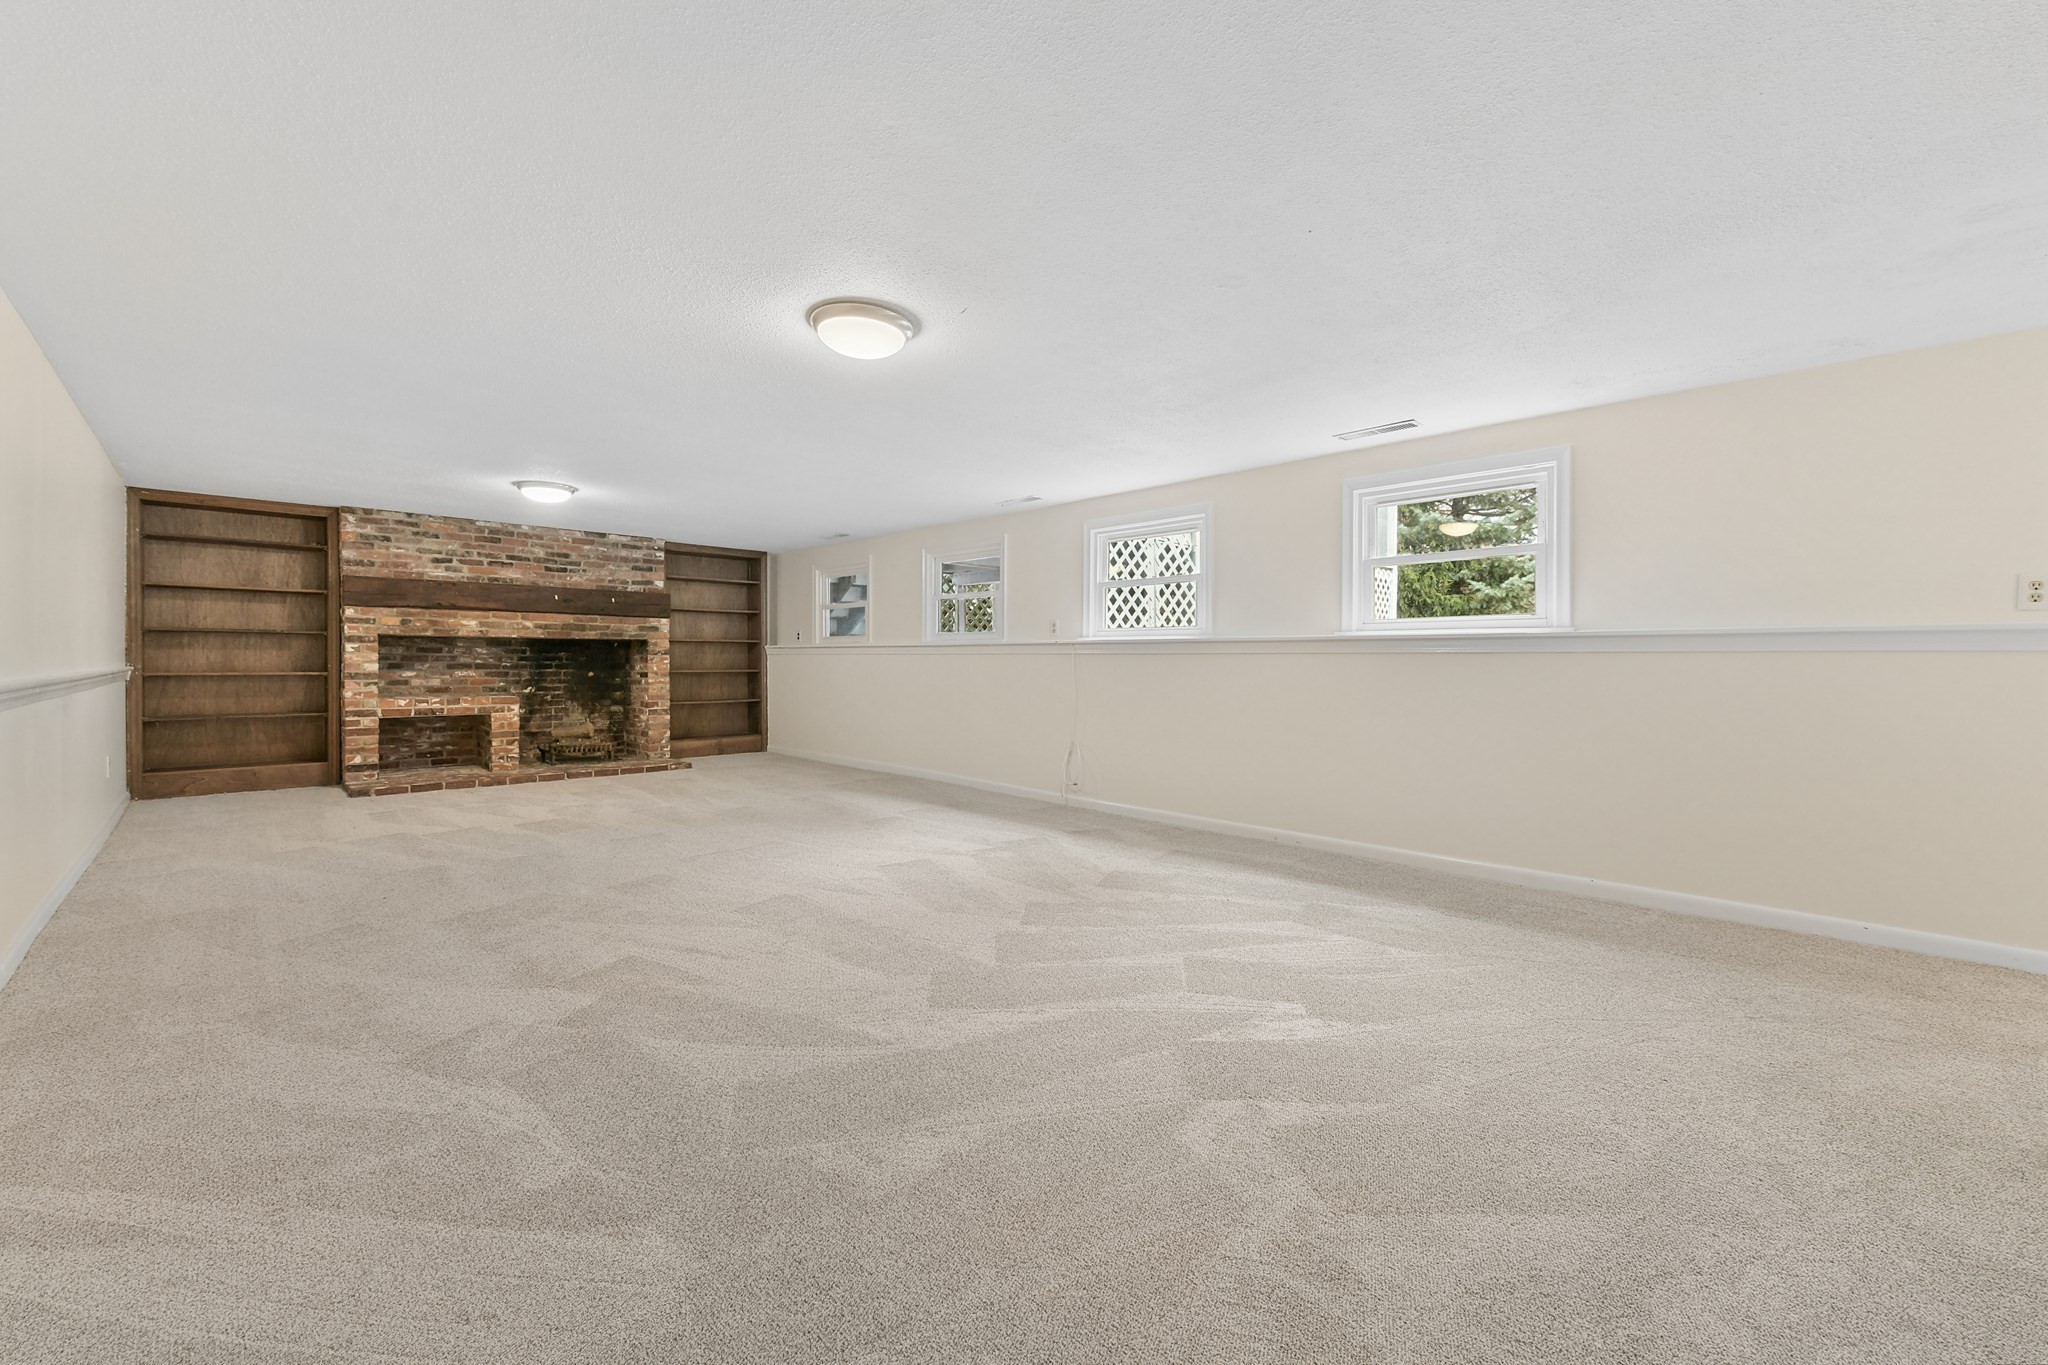
Carpeted living area with a brick fireplace, built-in shelves, and high windows.
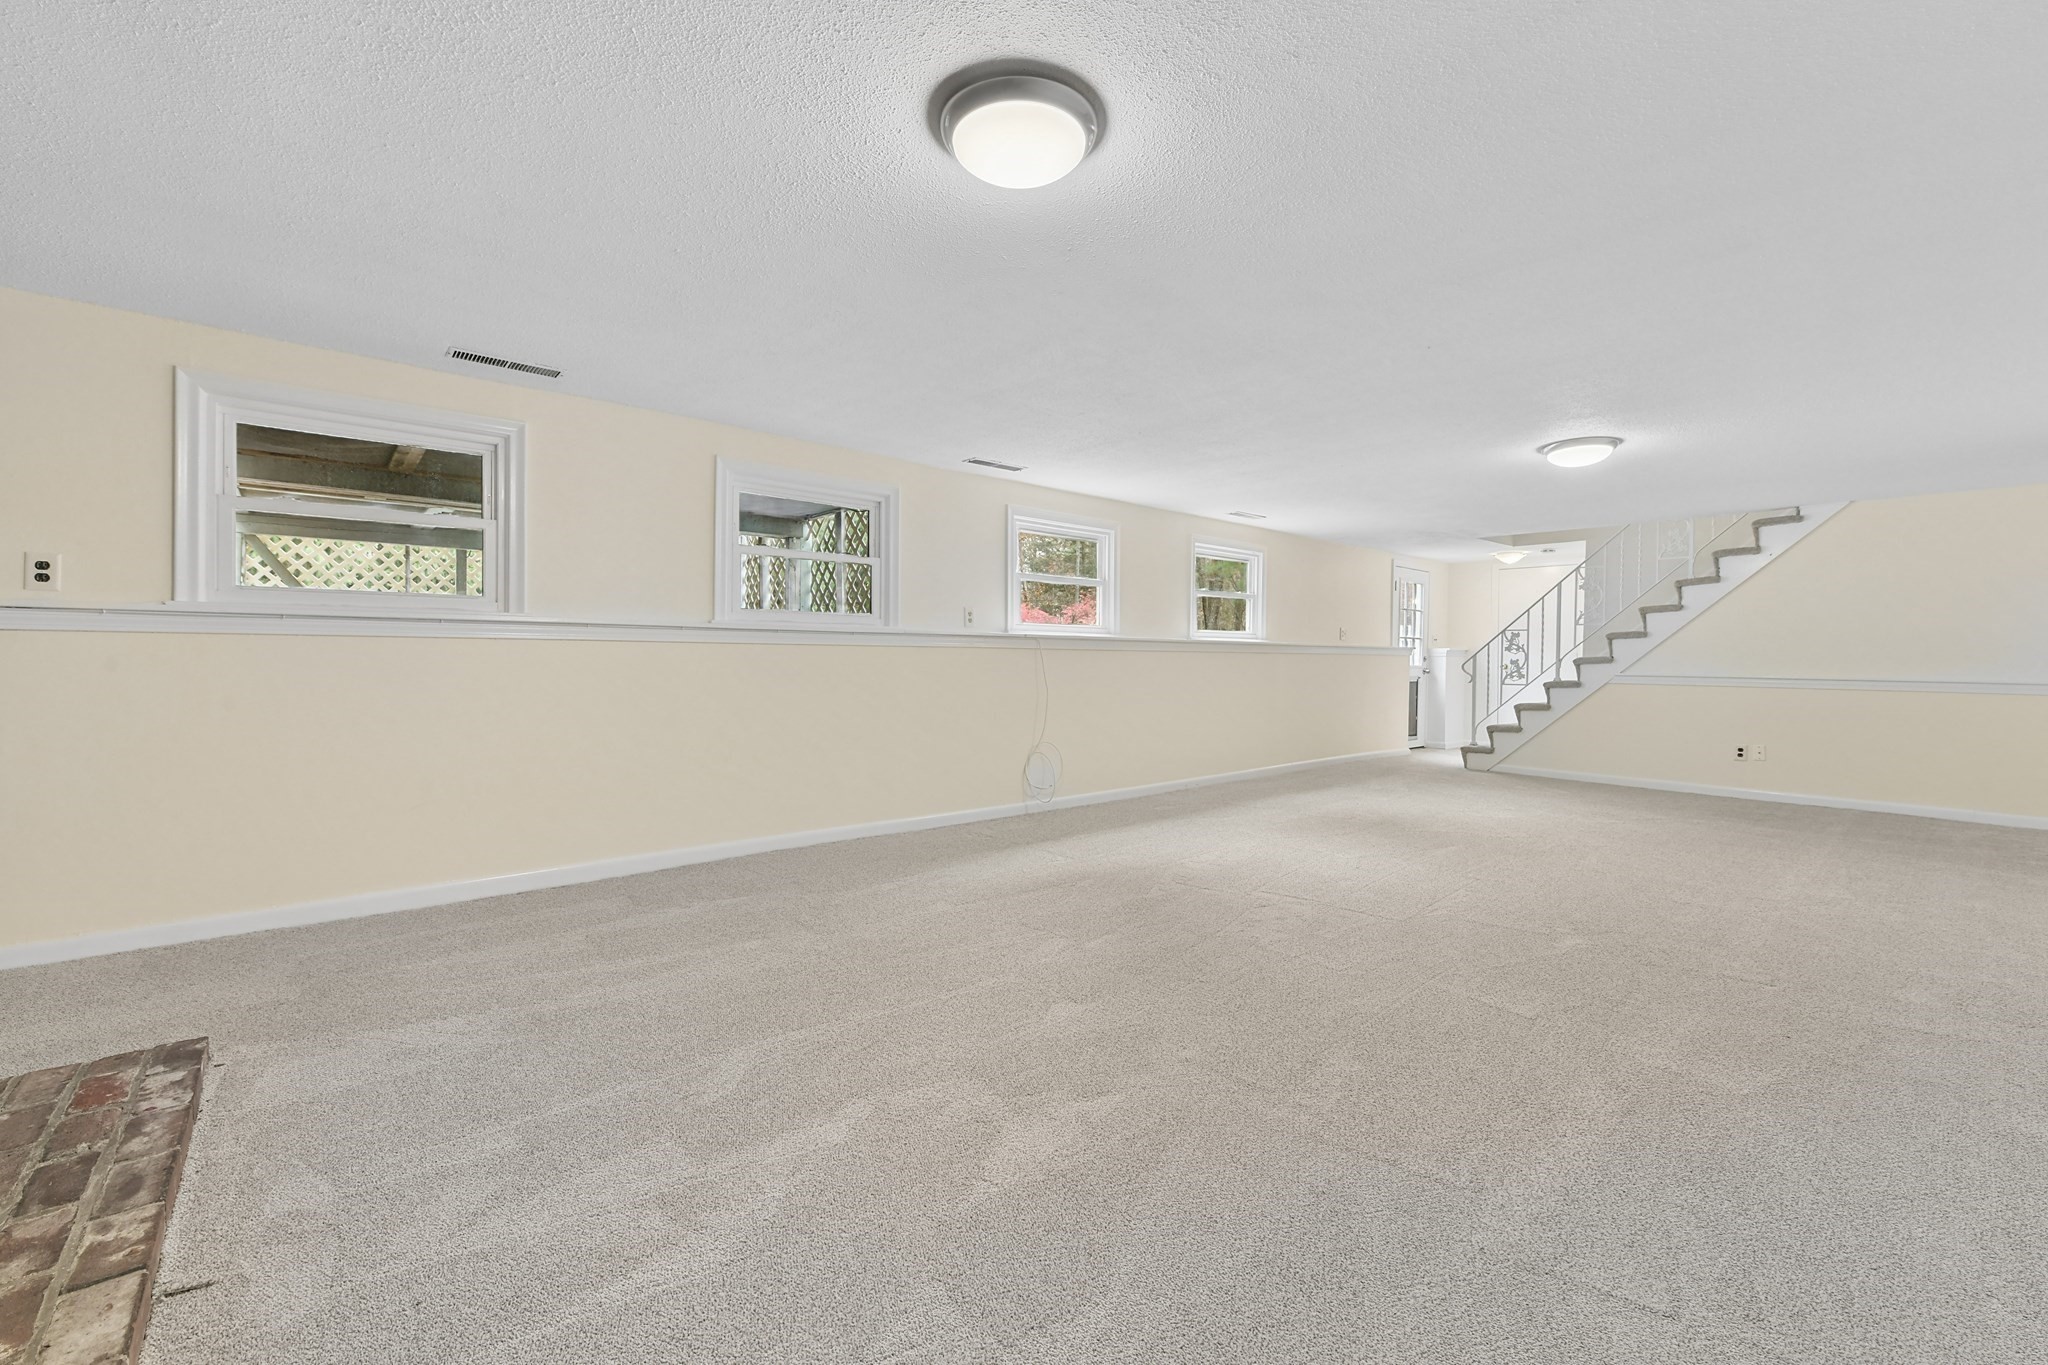
Carpeted lower-level room with several windows, a staircase, and a brick hearth.
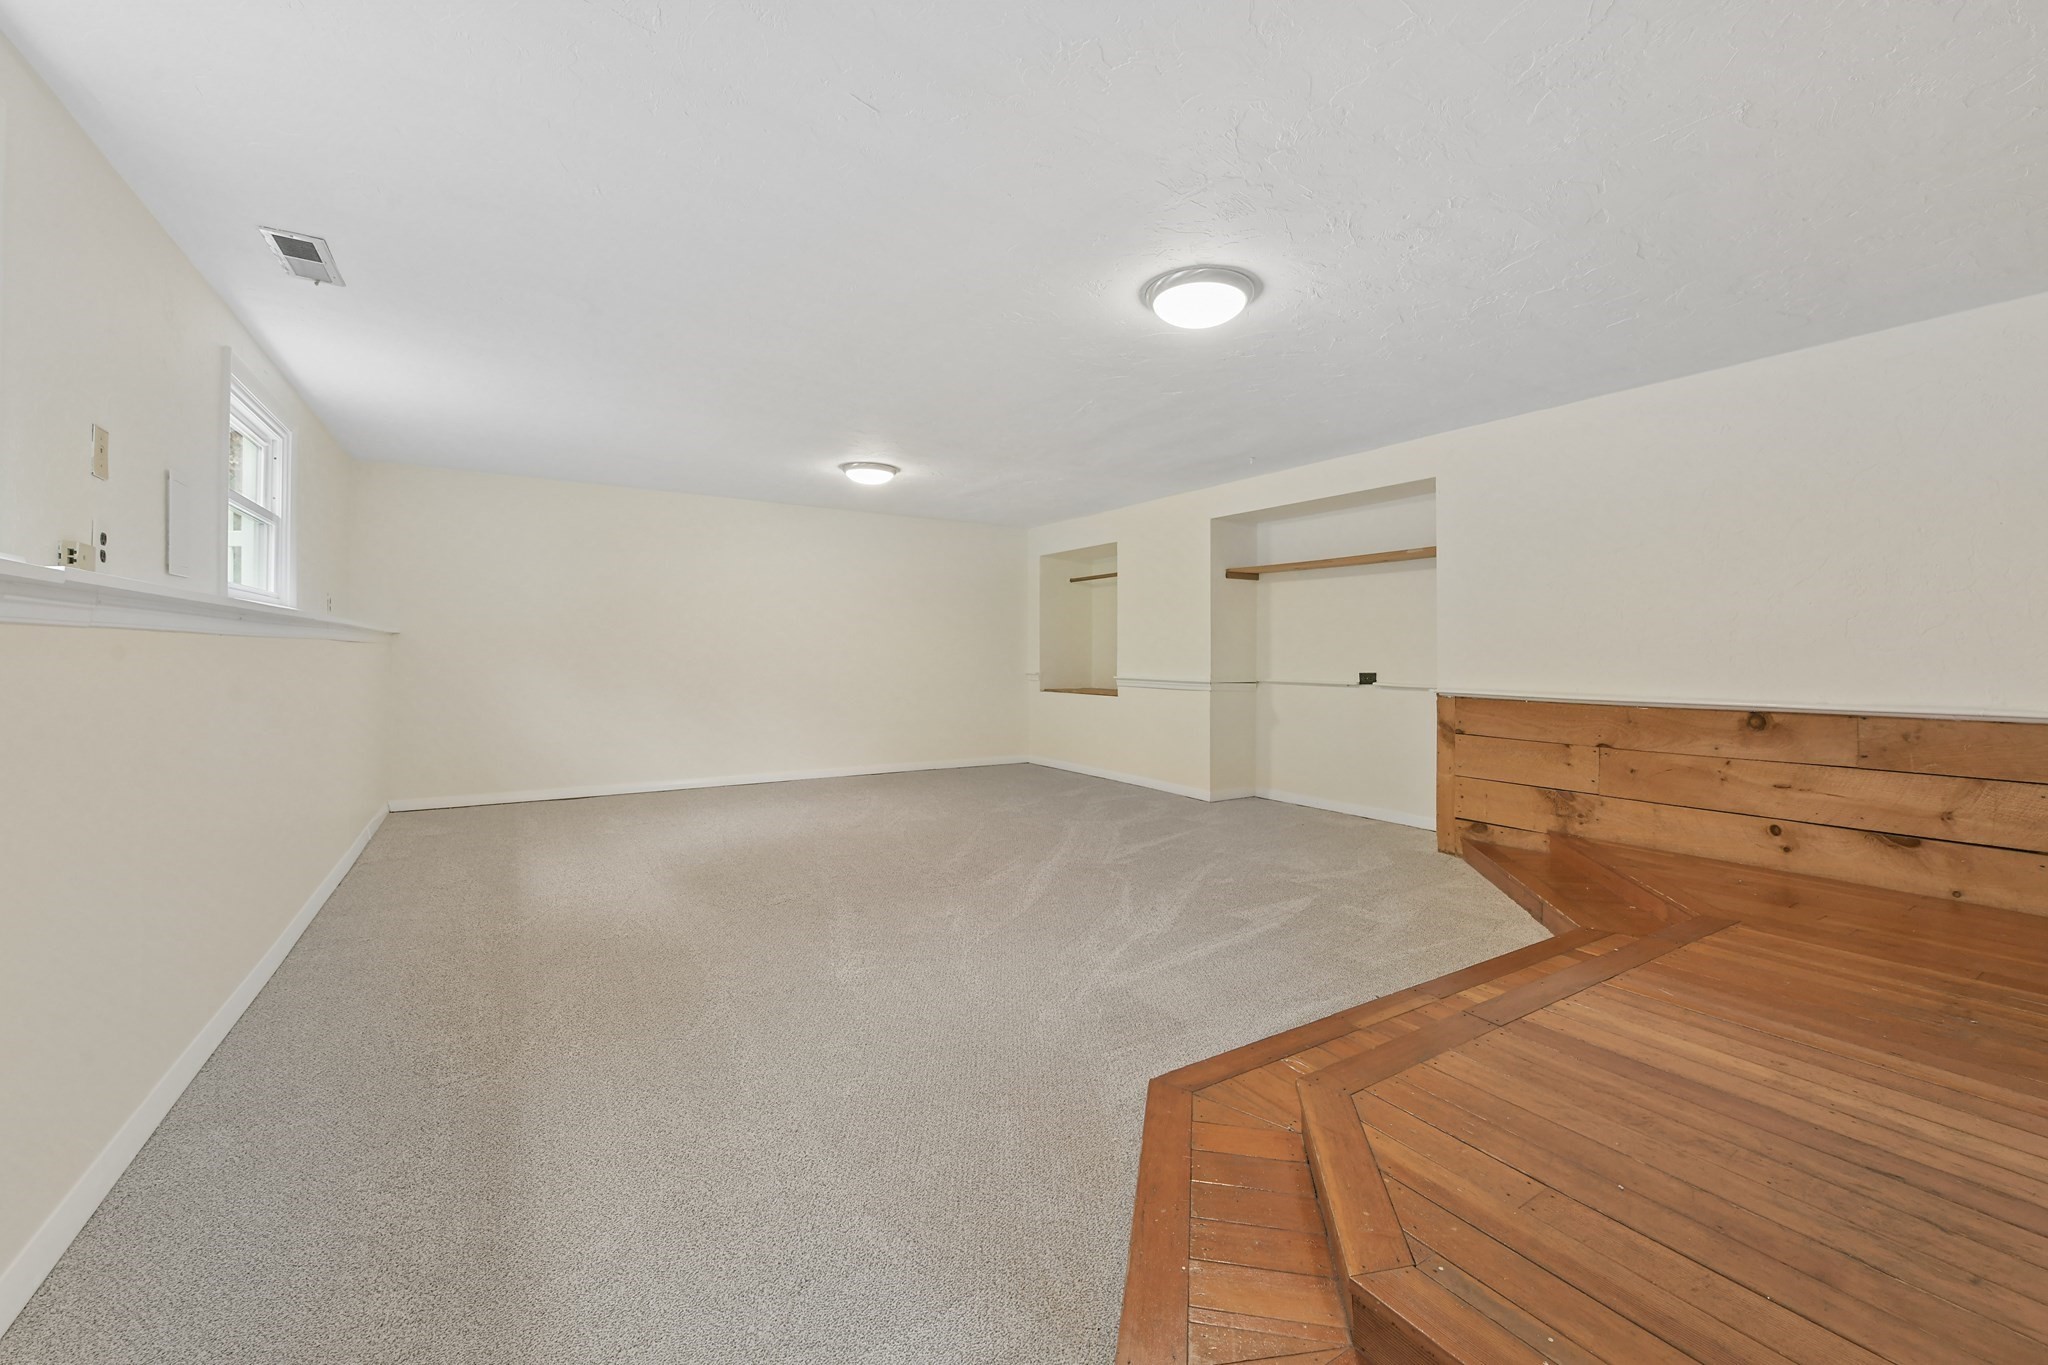
Empty carpeted room with a raised wooden platform and built-in wall shelves.
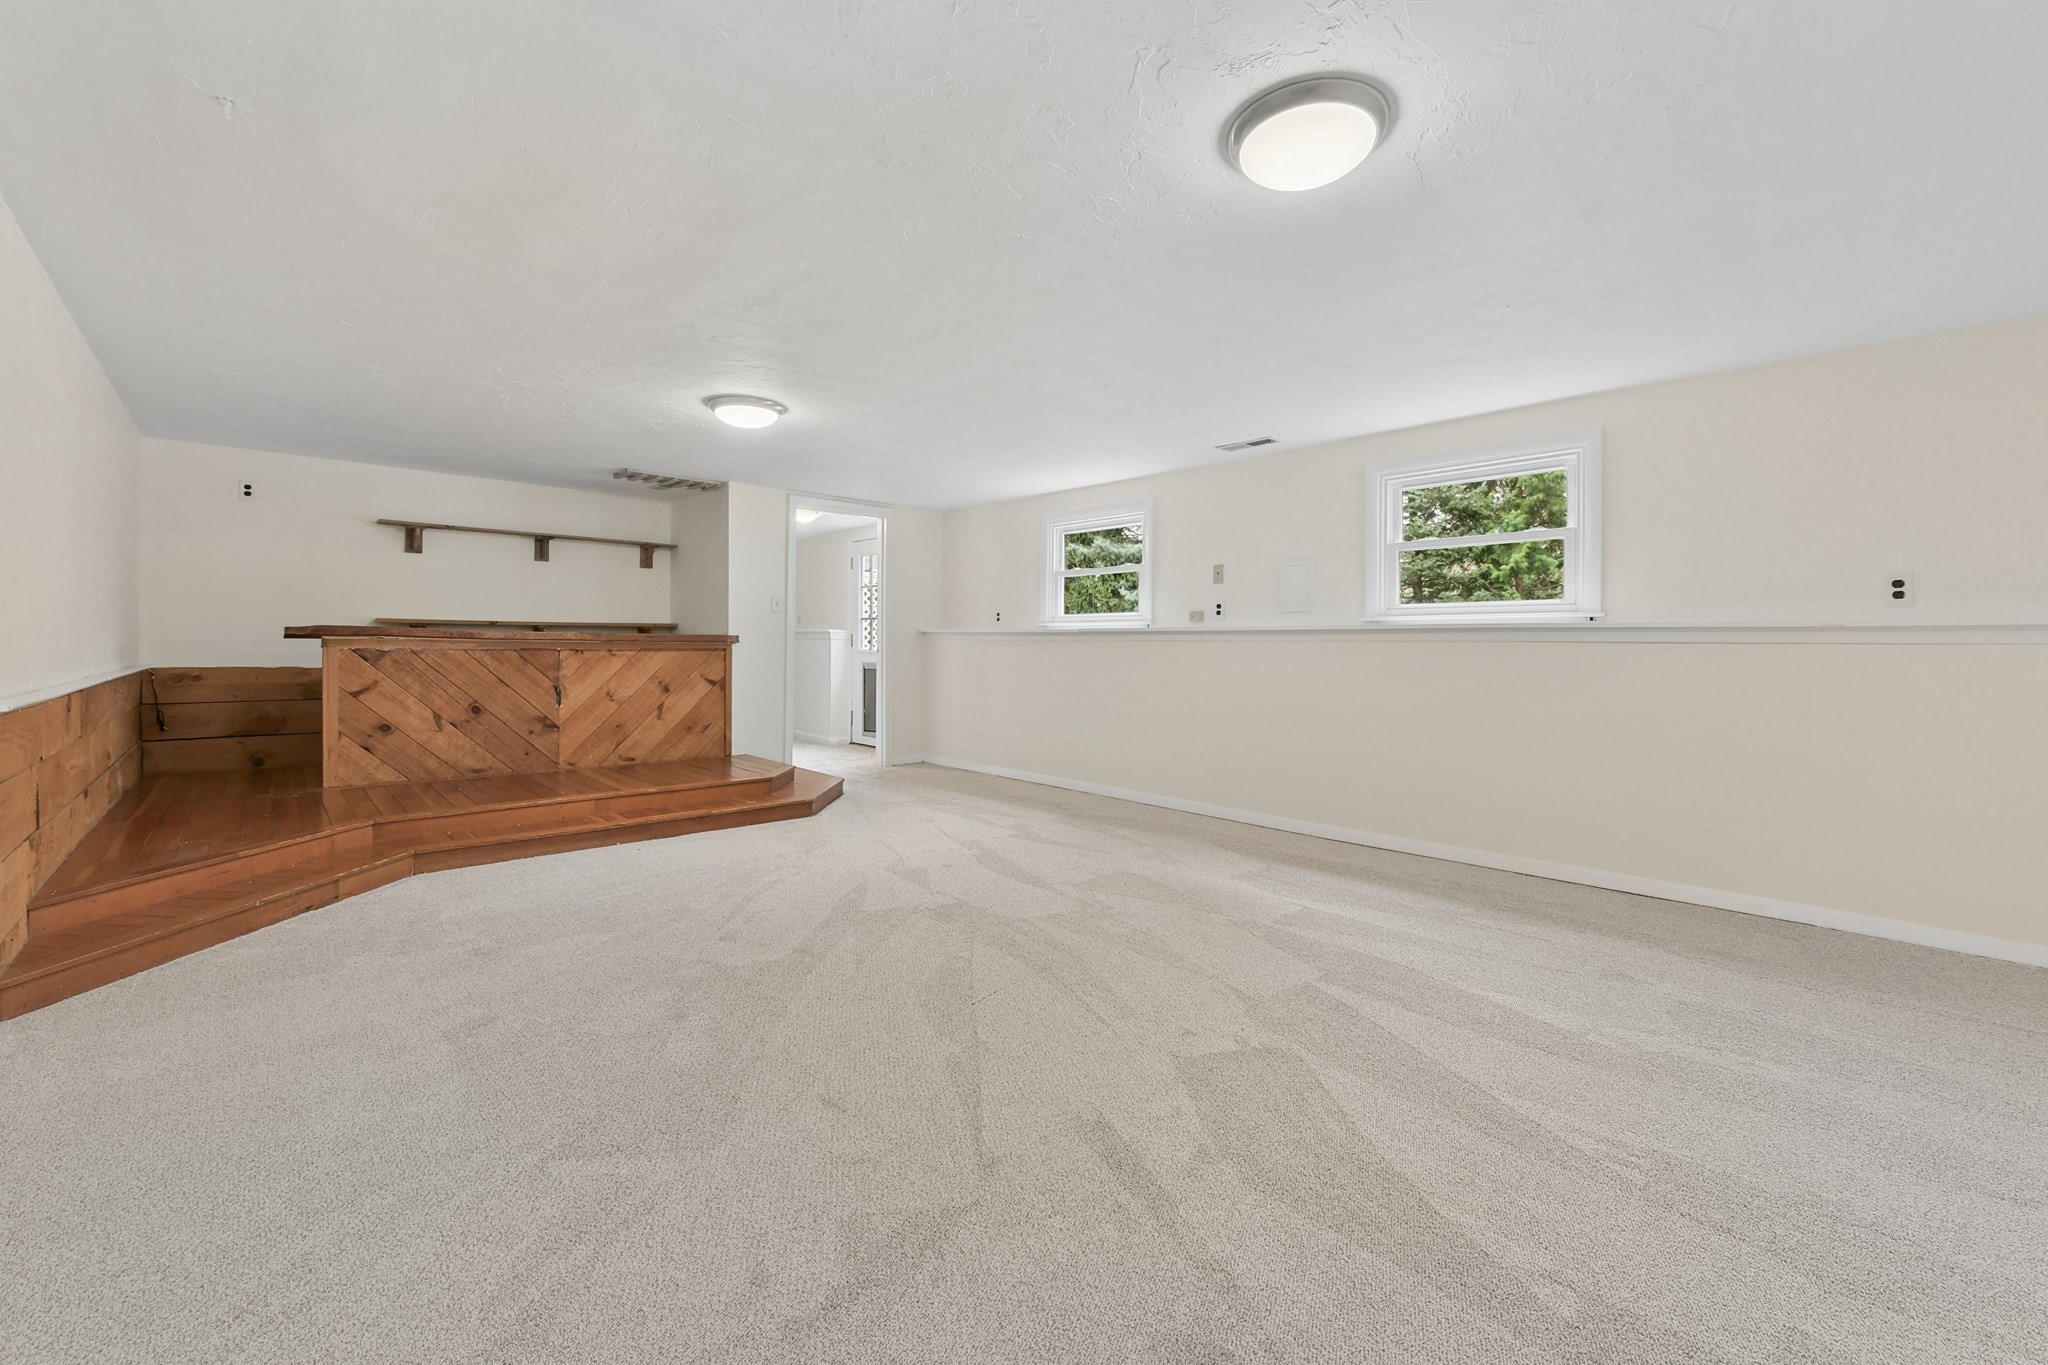
Finished lower-level room with a raised wooden platform, built-in counter, and two windows.
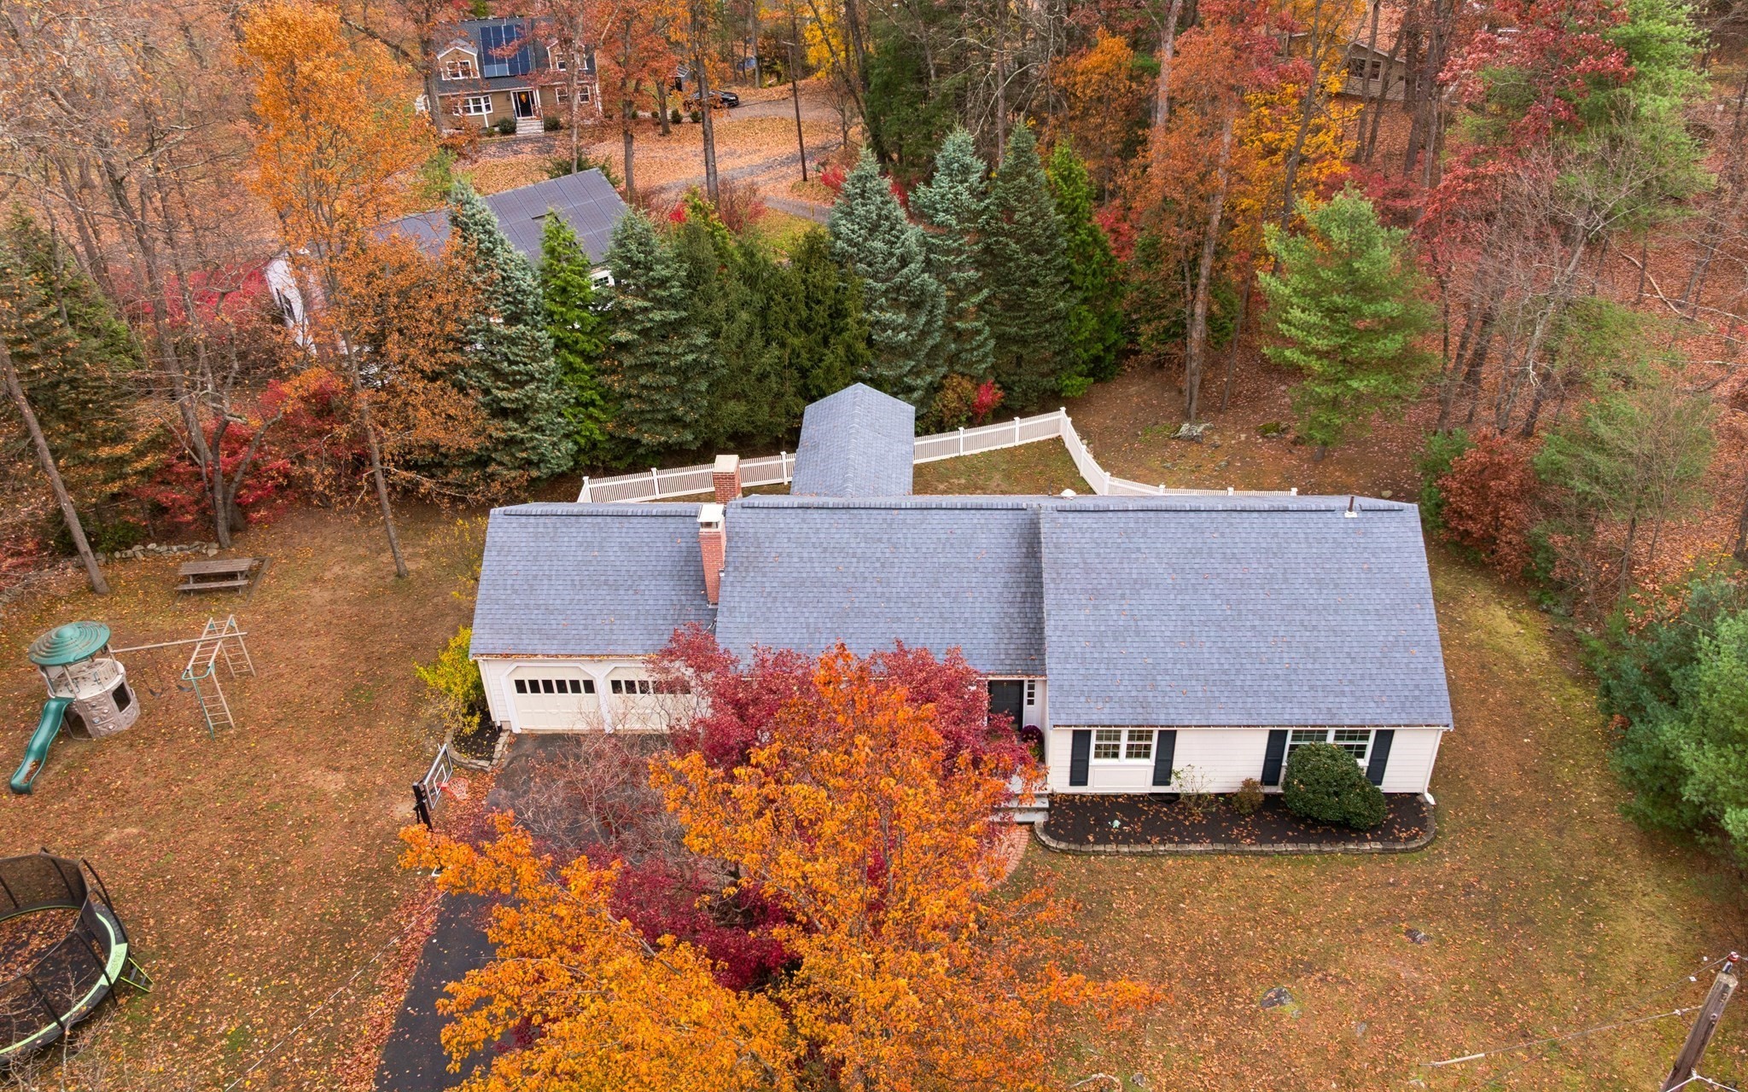
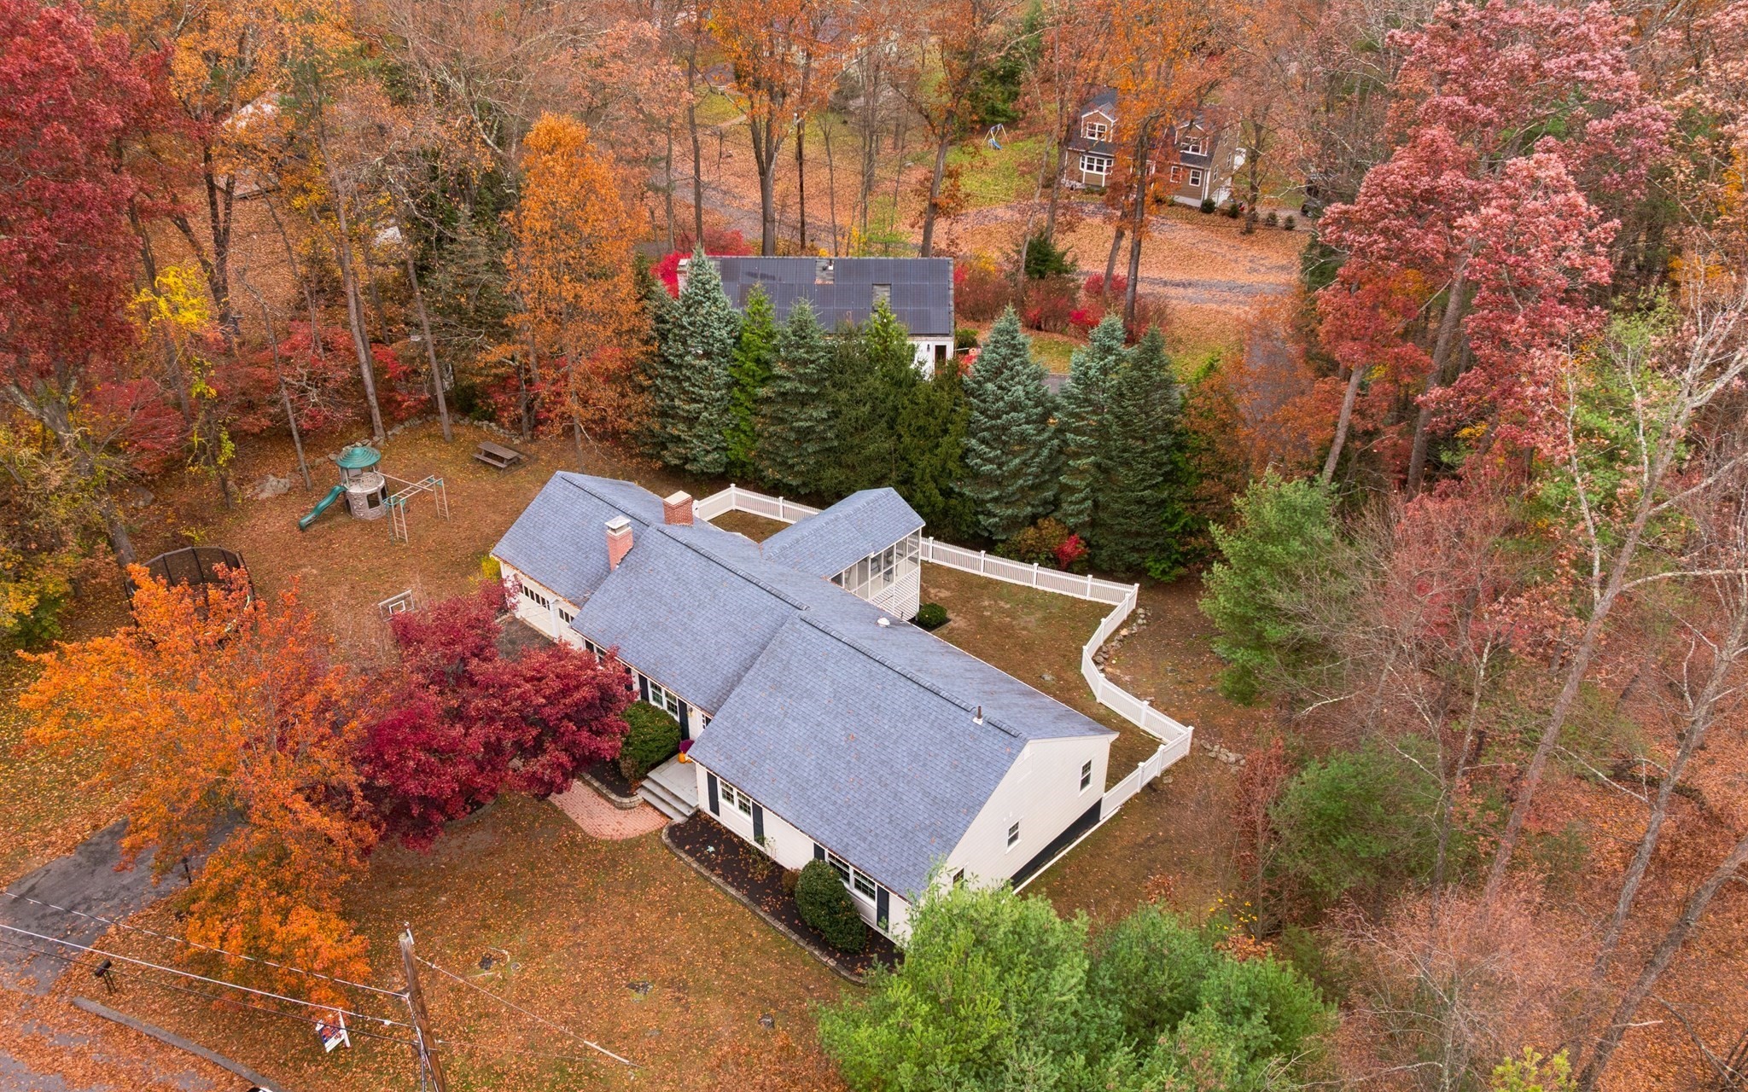
Aerial view of a white house with a broad gray roof, backyard play equipment, and autumn trees.
Aerial view of a white home with a fenced yard and playset, surrounded by colorful autumn trees.
SEE ALL PHOTOS
Ranch-style home with a garage, framed by a vivid red maple in autumn.
Home entrance with stone steps, dark front door, black shutters, and autumn pumpkins.
Staged living room with a fireplace, pale seating, and large windows.
Living room with a white paneled fireplace, large windows, and neutral furnishings.
Dining room with a dark wood table, upholstered chairs, hardwood floors, and framed butterfly prints.
Staged living room with a neutral sofa, patterned blue rug, and large windows overlooking autumn trees.
Kitchen with maple cabinets, dark granite counters, stainless appliances, and a central island.
Kitchen with warm wood cabinets, black countertops, a central island, and an adjacent dining nook.
Kitchen with honey-colored cabinets, dark counters, and stainless steel appliances.
Tiled breakfast nook with a round glass table, cushioned chairs, and a large window overlooking trees.
Screened porch with white exposed-beam ceiling, ceiling fan, dining set, and cushioned seating overlooking evergreens.
Screened porch with a peaked timber ceiling, ceiling fan, and furnished dining and seating area.
Bedroom with a patterned quilt, hardwood floors, and two large windows overlooking greenery.
Staged bedroom with a white bed, blue accents, hardwood floors, and multiple closet doors.
Bathroom with a wood vanity and a glass-enclosed shower featuring tan tile.
Bright staged bedroom with a white bed, hardwood floors, and two windows.
Staged bedroom with a white bed, built-in shelves, and a window overlooking autumn trees.
Staged bedroom with a white bed, hardwood floors, and two windows overlooking autumn foliage.
Bathroom with a wood vanity, toilet, and glass-enclosed shower.
Carpeted living area with a brick fireplace, built-in shelves, and high windows.
Carpeted lower-level room with several windows, a staircase, and a brick hearth.
Empty carpeted room with a raised wooden platform and built-in wall shelves.
Finished lower-level room with a raised wooden platform, built-in counter, and two windows.
Aerial view of a white house with a broad gray roof, backyard play equipment, and autumn trees.
Aerial view of a white home with a fenced yard and playset, surrounded by colorful autumn trees.
For Sale

16 Black Horse Dr

16 Black Horse Dr, Acton, MA 01720

$865,000
Enjoy the ease of single-floor living in Acton's rarely available Flagg Hill neighborhood. This inviting home features a thoughtful layout with an expansive living room, formal dining room and eat-in kitchen with granite countertops, ideal for everyday living and entertaining. Four generously sized main-level bedrooms include a primary suite with custom closets and a private bath. A spacious screened porch with convenient kitchen access overlooks the private, fenced yard. Hardwood floors, replacement windows and new stainless steel kitchen appliances add style and everyday comfort.The expansive finished walkout lower-level offers a comfortable family room and a versatile second room, ideal as a home office or game room. New carpeting in a neutral palette adds warmth, while the unfinished area provides excellent storage and convenient access to mechanical systems. From quiet mornings on the screened porch to gatherings with friends, this well-cared-for home offers inviting spaces to relax, entertain and enjoy everyday life. Enjoy Acton's highly rated school system, bike trails, restaurants, shops and community activities, with easy access to major commuter routes. Don't miss the opportunity to make this Acton gem your home!

4
beds

2
baths

2,632 Sq.Ft. LIVING AREA

0.59 Acres lot

Features & Amenities

Interior

  • total bedrooms4
  • Total bathrooms2
  • full bathrooms2
  • Laundry room Electric Dryer Hookup, Washer Hookup
  • Flooring Wood, Tile, Carpet
  • APPLIANCES Gas Water Heater, Range, Dishwasher, Microwave, Refrigerator, Washer, Dryer

Area & Lot

  • Status For Sale
  • Living Area2,632 Sq.Ft.
  • Total Area2,632 Sq.Ft.
  • Lot Area0.59 Acres
  • MLS® ID73599745
  • TypeResidential
  • YEAR BUILT1969
  • NeighborhoodActon
  • Architecture StylesRanch
  • Elementary SchoolBlanchard
  • Middle SchoolGrey
  • High SchoolAbhs

Exterior

  • Garage Space2.0
  • water SourcePublic
  • utilitiesfor Gas Range, for Electric Dryer, Washer Hookup
  • roofShingle
  • parkingAttached, Paved Drive, Off Street, Paved
  • HEAT TYPEForced Air, Natural Gas
  • AIR CONDITIONINGWindow Unit(s)
  • sewerPrivate Sewer
  • SubstructureConcrete Perimeter
  • other exterior FeaturesPorch - Enclosed, Porch - Screened, Rain Gutters, Fenced Yard

Financial

  • Sales Price$865,000
  • Real Estate Tax $13,487/yr
  • Zoning R-2
Home entrance with stone steps, dark front door, black shutters, and autumn pumpkins.

Schedule a Showing

We would love to show you our beautiful property. Please select your preferred date and time below. An agent will be in touch shortly to confirm your appointment.

Schedule a Showing

We would love to show you our beautiful property. Please select your preferred date and time below. An agent will be in touch shortly to confirm your appointment.

Thank you for your interest in 16 Black Horse Dr, Acton, MA 01720. We are reviewing your request and will be in touch shortly!

Mortgage Calculator

Estimate your monthly mortgage payment, including the principal and interest, property taxes, and HOA. Adjust the values to generate a more accurate rate.

All estimates are provided for informational purposes only. Actual amounts may vary.
$0,000 Your Payment 20 15 65
$0,000 Your Payment

Acton

Explore

Let’s Talk About What’s Next

Whether you’re buying, selling, or simply considering your options, we’re here to offer thoughtful strategy, trusted local expertise, and guidance tailored to you.

Follow Me on Instagram