Search

Leave a Message

Thank you for your message. We will be in touch with you shortly.

14 Garrison Rd
14 Garrison Rd
14 Garrison Rd
14 Garrison Rd
14 Garrison Rd
14 Garrison Rd
14 Garrison Rd
14 Garrison Rd
14 Garrison Rd
14 Garrison Rd
14 Garrison Rd
14 Garrison Rd
14 Garrison Rd
14 Garrison Rd
14 Garrison Rd
14 Garrison Rd
14 Garrison Rd
14 Garrison Rd
14 Garrison Rd
14 Garrison Rd
14 Garrison Rd
14 Garrison Rd
14 Garrison Rd
14 Garrison Rd
SEE ALL PHOTOS
14 Garrison Rd
14 Garrison Rd
14 Garrison Rd
14 Garrison Rd
14 Garrison Rd
14 Garrison Rd
14 Garrison Rd
14 Garrison Rd
14 Garrison Rd
14 Garrison Rd
14 Garrison Rd
14 Garrison Rd
14 Garrison Rd
14 Garrison Rd
14 Garrison Rd
14 Garrison Rd
14 Garrison Rd
14 Garrison Rd
14 Garrison Rd
14 Garrison Rd
14 Garrison Rd
14 Garrison Rd
14 Garrison Rd
14 Garrison Rd
Sold

14 Garrison Rd

14 Garrison Rd, Arlington, MA 02474

$1,475,000
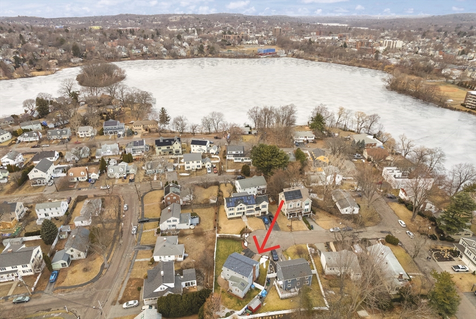
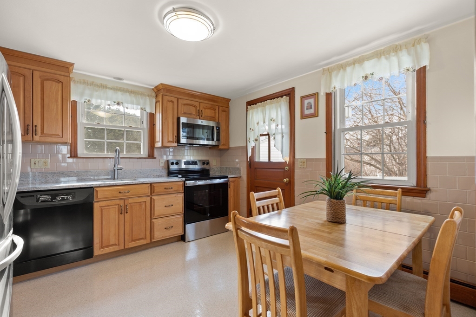
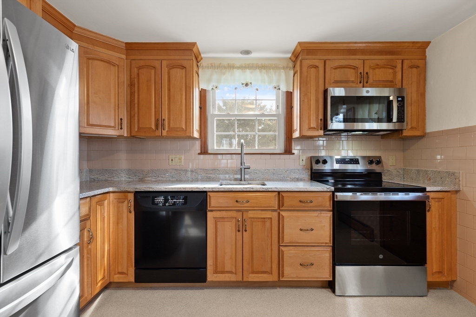
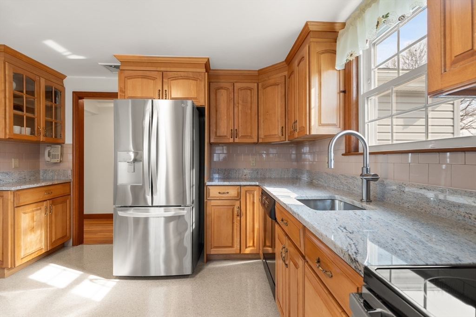
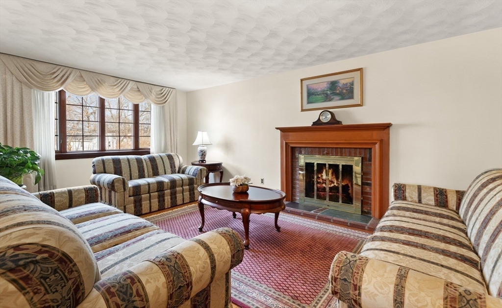
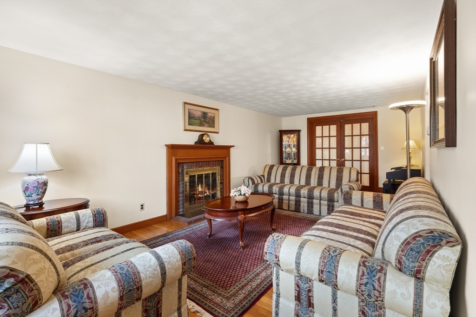
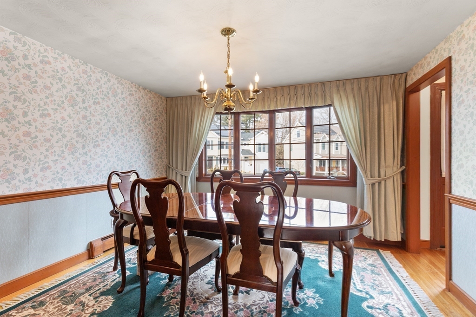
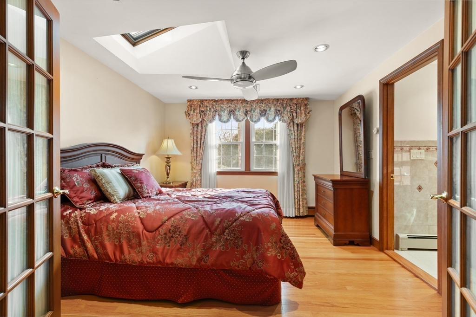
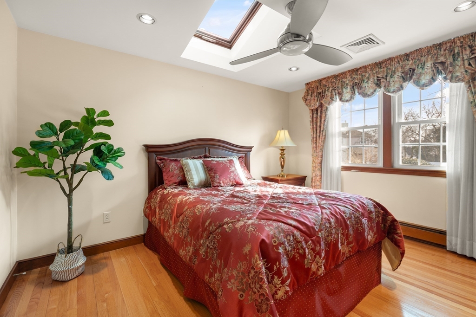
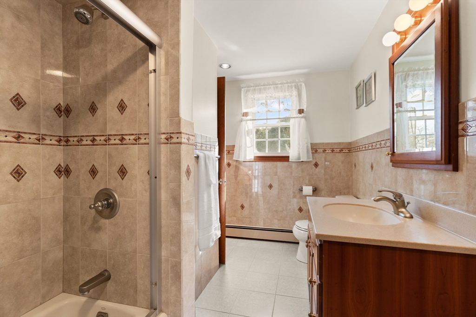
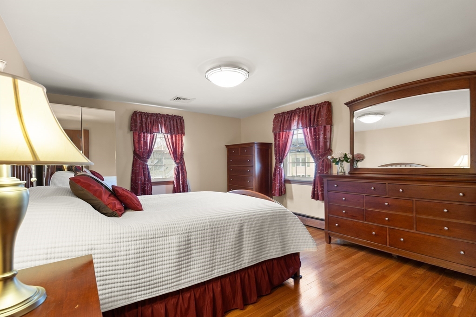
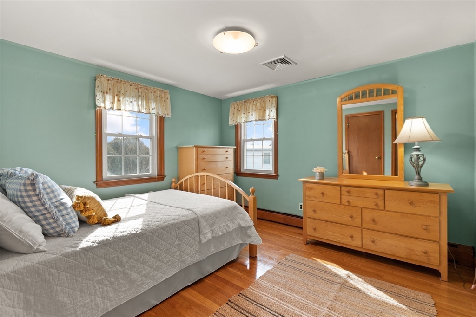
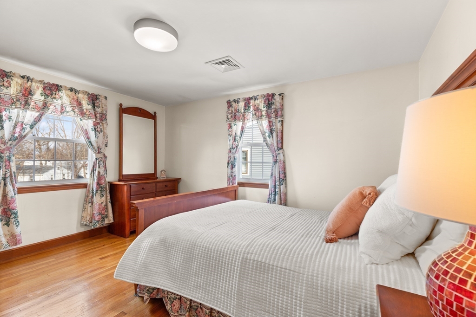
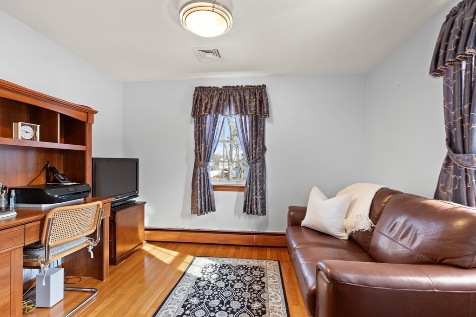
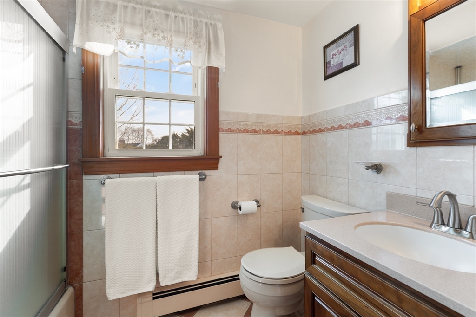
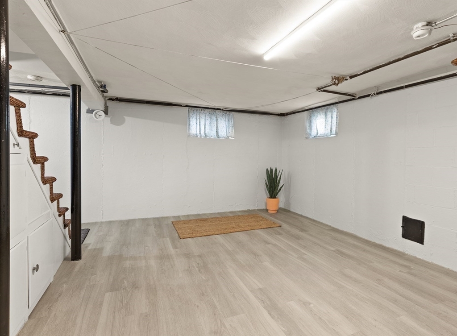
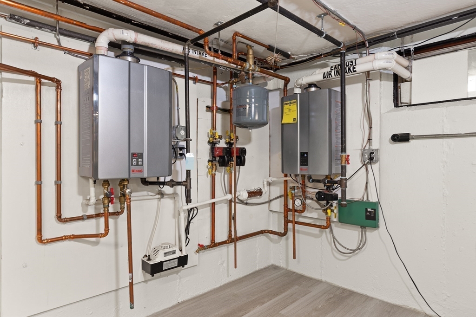
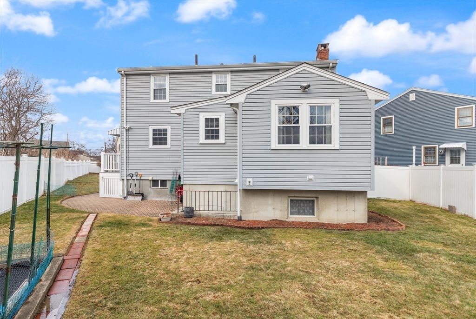
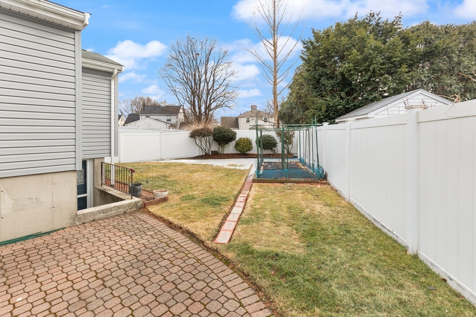
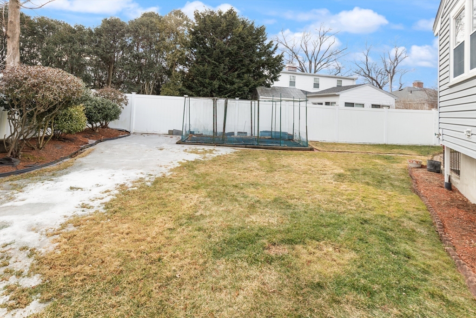
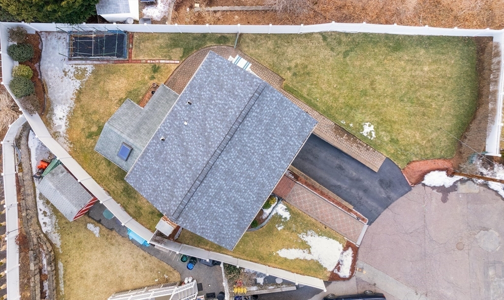
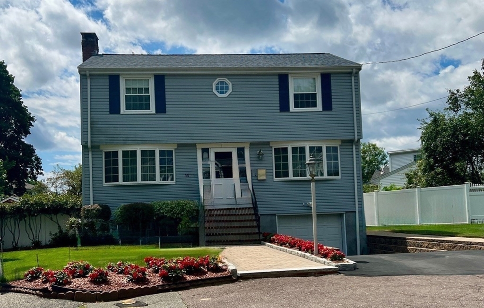
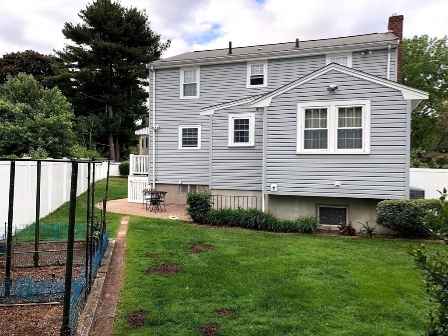
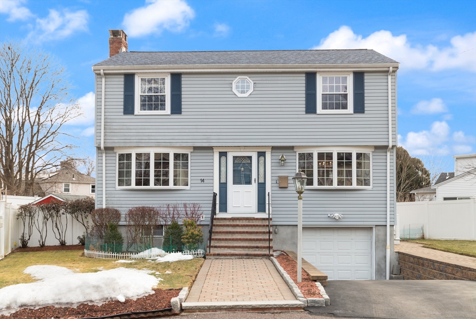
Exquisitely maintained 5-bedroom home in East Arlington, just steps to Spy Pond and adjacent to Kelwyn Manor! This charming Garrison-style house features new systems and updates throughout. The spacious living room and formal dining room boast bay windows looking out on a quiet cul-de-sac. The sun-filled eat-in kitchen offers granite countertops, new appliances, and direct access to a patio and fenced-in yard. A large bedroom with ensuite full bath completes the first floor. The beautifully landscaped lawn, mature plantings, and patio create a private and elegant space for entertaining. Upstairs, you'll find 4 generously sized bedrooms and a full bath ideal for a family and flexible for use as home office space. The LL provides two great bonus spaces with laminate flooring perfect for a home gym, office or use as additional storage with exterior and garage access. This home also includes a garage, central AC, hardwood floors, replacement windows, Rinnai tankless water heater + boiler.

5
beds

2
baths

2,250 Sq.Ft. LIVING AREA

6,247 Sq.Ft. lot

Features & Amenities

Interior

  • total bedrooms5
  • Total bathrooms2
  • full bathrooms2
  • Laundry room In Basement, Washer Hookup
  • Flooring Tile, Hardwood, Laminate
  • Fireplace Living Room
  • APPLIANCES Gas Water Heater, Range, Dishwasher, Microwave, Refrigerator
  • other interior Features Bonus Room

Area & Lot

  • Status Sold
  • Living Area2,250 Sq.Ft.
  • Total Area2,250 Sq.Ft.
  • Lot Area6,247 Sq.Ft.
  • MLS® ID73342034
  • TypeResidential
  • YEAR BUILT1961
  • NeighborhoodArlington
  • Architecture StylesGarrison
  • Elementary SchoolHardy
  • Middle SchoolOttison
  • High SchoolAhs

Exterior

  • Garage Space1.0
  • water SourcePublic
  • utilitiesfor Electric Range, for Electric Oven, Washer Hookup
  • roofShingle
  • lot featuresCul-De-Sac, Level
  • parkingAttached, Garage Door Opener, Paved Drive, Paved
  • HEAT TYPEBaseboard, Natural Gas
  • AIR CONDITIONINGCentral Air
  • sewerPublic Sewer
  • SubstructureConcrete Perimeter
  • other exterior FeaturesPatio, Sprinkler System, Fenced Yard

Financial

  • Sales Price$1,475,000
  • Real Estate Tax $11,862/yr
  • Zoning R1

Arlington

Explore

Let’s Talk About What’s Next

Whether you’re buying, selling, or simply considering your options, we’re here to offer thoughtful strategy, trusted local expertise, and guidance tailored to you.

Follow Me on Instagram